
Address
1525 Alta Vista Drive, Bakersfield, CA
Price
$ 330,000
Property Attributes
- MLS#V138596
- TypeSingle Family
- Listing Status Active
- CountyKern
- CityBakersfield
- Area East Bakersfield
- NeighborhoodOther
- Zip93305
- Style
- Year Built1929
- Price$ 330,000
- Bedrooms3
- Full Bathrooms2
- Half Bathrooms0
- Sqr Footage1744
- Lot Size0.1732 Acres
Data Source:
California Regional MLS (CRMLS)
Property Description
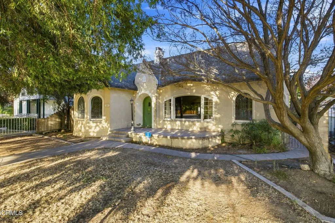
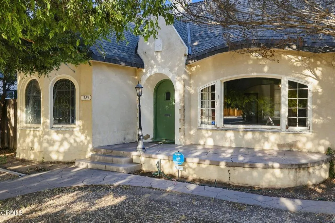
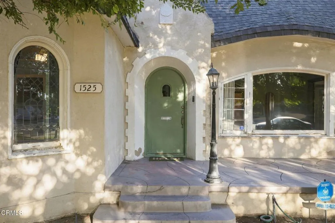
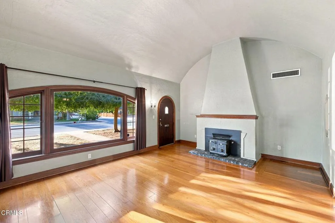
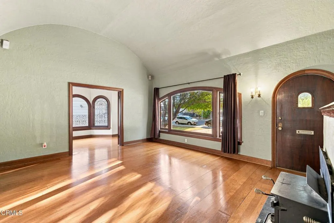
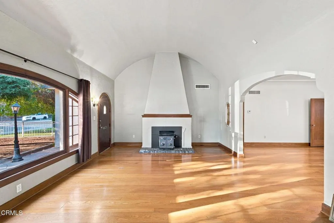
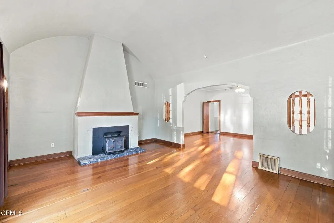
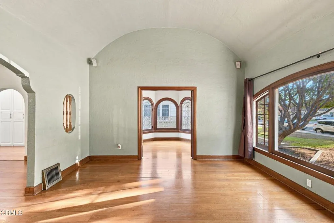
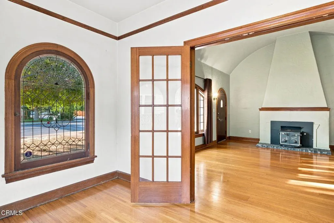
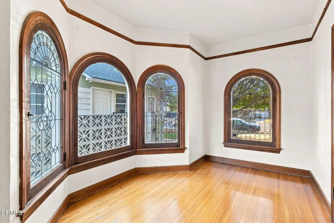
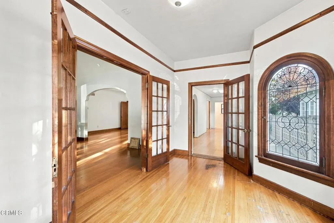
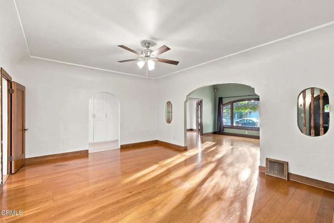
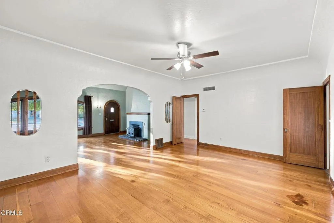
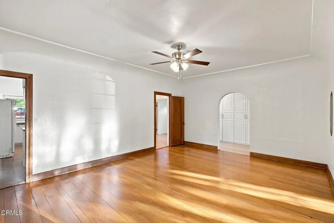
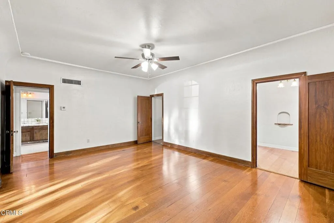
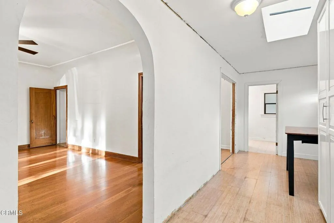
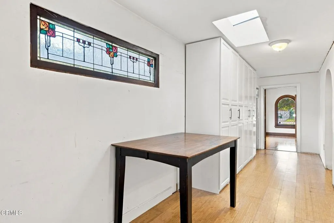
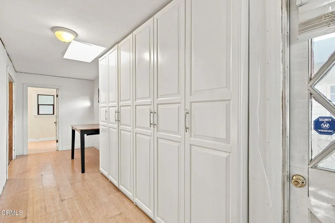
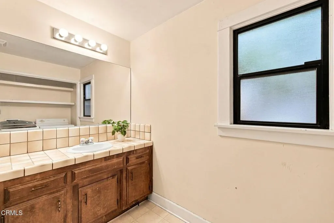
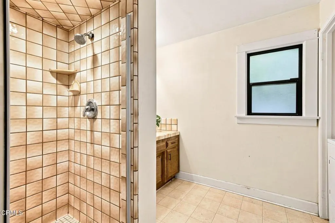
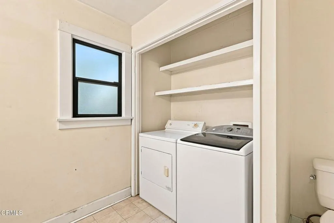
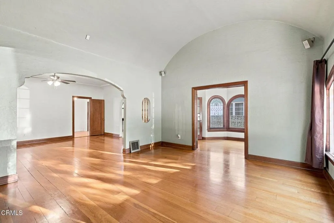
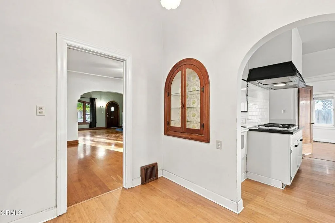
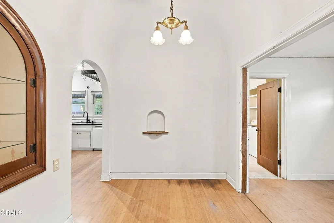
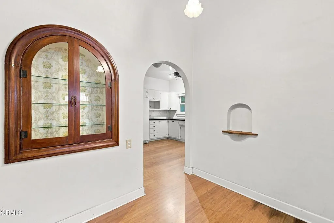
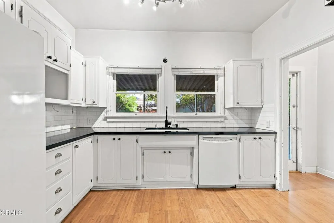
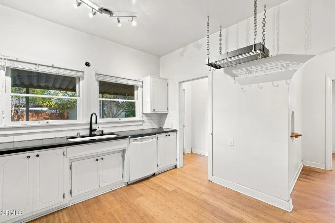
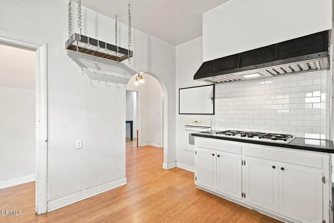
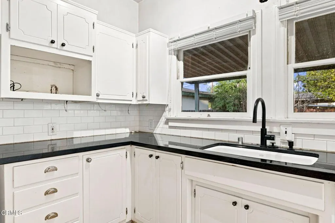
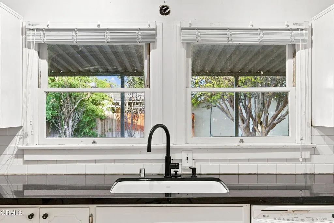
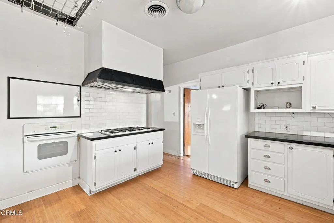
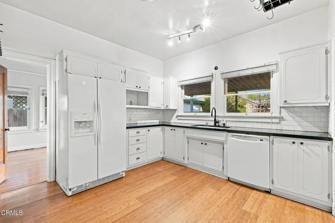
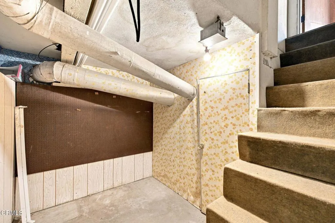
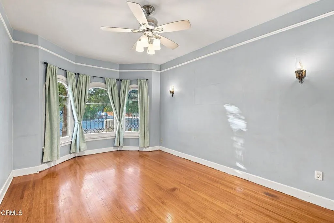
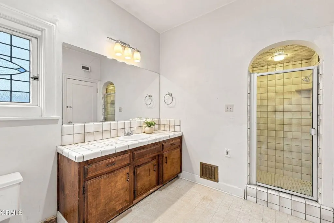
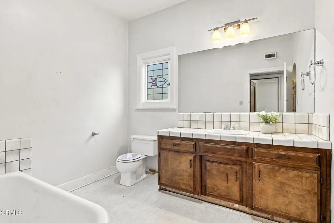
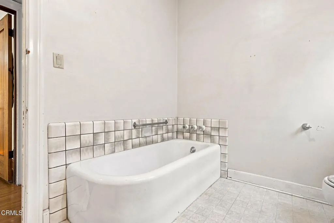
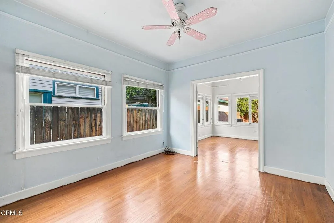
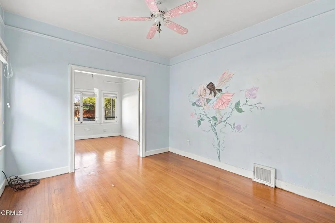
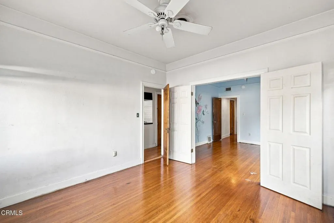
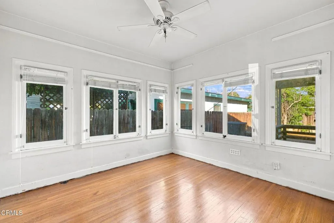
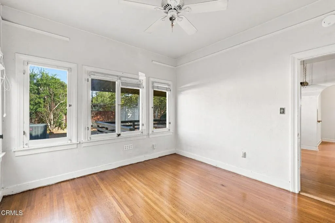
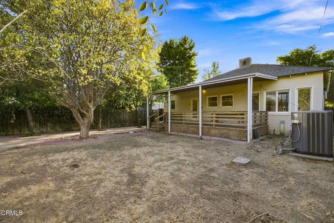
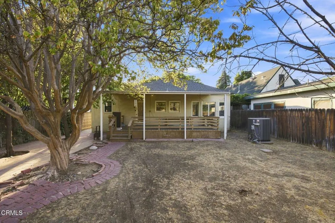
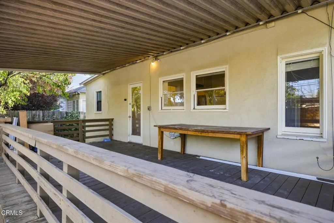
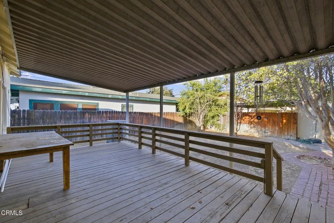
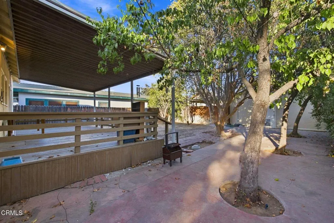
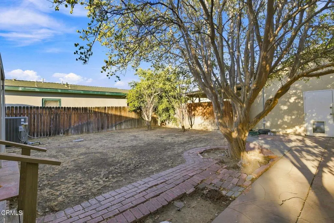
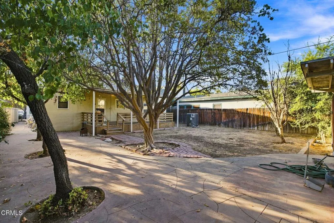
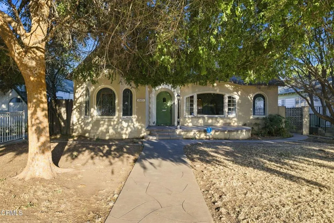
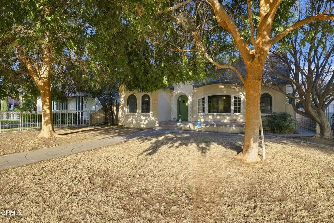
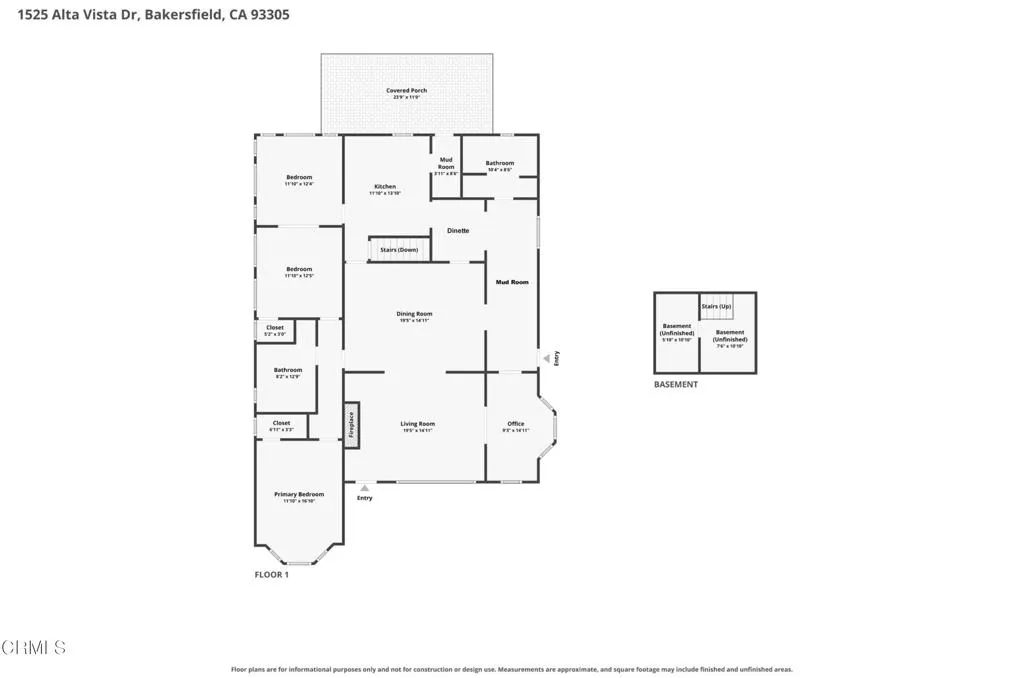
Charming 1929 Alta Vista home full of character, details and wonderful potential. Nestled beneath mature shade trees, this stucco home features graceful arched windows with decorative leaded glass, arched entry and inviting front porch. Spacious living room with barrel-vaulted ceiling, floor-to-ceiling fireplace and large windows. Sunroom with leaded glass opens to the living area and arched doorway to dining room. Versatile mudroom with built-in storage, side-yard access and bath with laundry. Updated kitchen with black granite counters, farmhouse sink, gas range and breakfast nook. Three bedrooms, two with walk-in closets; third has separate entrance and French doors to second bedroom. Full bath with separate tub and shower. Basement, mature backyard, converted 2-car garage, carport, shed and alley access. Newer A/C, roof and water heater. A truly special Alta Vista home ready for its next chapter and waiting for you!
| Elementary School | Middle School |
|---|---|
| Longfellow Elementary School | Other Middle School |
| Price History | |
|---|---|
| 9/6/2026 | Listed $330,000 |
General Features
| Living Area | 1744 |
|---|---|
| Sewer | Public Sewer |
| Heating | Central |
| Cooling | Central Air |
| Utilities | Electricity Connected,Natural Gas Connected,Sewer Connected,Water Connected,Overhead Utilities |
| Possession | Close Of Escrow |
| Roof | Composition |
| Appliances | Dishwasher,Electric Oven,Gas Cooktop,Gas Water Heater,Refrigerator,Range Hood,Vented Exhaust Fan |
| Zoning | R1 |
| Garage Spaces | 2 |
| Patio/Porch Features | Rear Porch,Covered,Front Porch |
| Architectural Style | Mediterranean,Spanish |
| Pool Features | None |
| Security Features | Carbon Monoxide Detector(s),Smoke Detector(s) |
| Construction Materials | Plaster |
| Exclusions | doorbell camera, back door camera, hall bath light, pot rack, hall cabinets. Seller may consider selling these items. |
| Year Built | 1929 |
| Electric | Standard |
| View | None |
| Stories Count | 1 |
| Levels | One |
| Property Subtype | Single Family Residence |
| Community Features | Biking,Park,Sidewalks |
| County | Kern |
| Property Type | Residential |
| HOA | false |
| Attached Garage | false |
| Subdivision Name | Other |
| Facing Direction | West |
| Garage Y/N | true |
| Other Structures | Shed(s) |
| Full Baths | 1 |
| Special Listing Conditions | Standard |
| Status | Active |
| Directions | 99, Exit Rosedale Hwy 24th Street East, Exit Union Ave, continue straight to Monterey St, Left on Alta Vista, home is in the right between Pacific & Quincy |
| City | Bakersfield |
| Senior Community Y/N | false |
| MLS Area | EBAK - East Bakersfield |
| Lot Size Units | Square Feet |
| Lot Size Square Feet | 7546 |
| Carport Spaces | 1 |
| Carport Y/N | true |
| Listing Terms | Cash,Conventional |
| Spa Features | None |
| Elementary School | Longfellow |
| Property Attached Y/N | true |
| Land Lease Y/N | false |
| Middle/Junior High School | Other |
| Lease Considered Y/N | false |
| Structure Type | House |
| Living Area Units | Square Feet |
| Standard Status | Active |
| Occupancy Type | Owner |
| Year Built Source | Assessor |
| Tax Lot | 14 |
| Property Sub Type Additional | Single Family Residence |
| PostalCity | BAKERSFIELD |
Interior Features
| Interior Amenities | Built-in Features,Breakfast Area,Ceiling Fan(s),Separate/Formal Dining Room,Granite Counters,High Ceilings,Pull Down Attic Stairs,Storage,Wired for Sound,All Bedrooms Down,Attic,Bedroom on Main Level,Walk-In Closet(s) |
|---|---|
| Basement | Finished,Utility |
| Flooring | Bamboo,Vinyl,Wood |
| Fireplace Features | Living Room |
| Total Stories | 1 |
| Common Walls | No One Above |
| Basement (Y/N) | true |
| Air Conditioning Y/N | true |
| Heating Y/N | true |
| Window Features | Wood Frames |
| Fireplace Y/N | true |
| 3/4 Baths | 1 |
| Laundry Features | Inside |
| Total Bedrooms | 3 |
| Main Level Bedrooms | 3 |
| Main Level Bathrooms | 2 |
| LivingAreaSource | Assessor |
| Total Baths | 2 |
Exterior Features
| Fencing | Brick,Good Condition,Wood |
|---|---|
| Parking Features | Converted Garage,Carport,Door-Multi,Garage,No Driveway,Off Street,Garage Faces Rear |
| Lot Features | Back Yard,Front Yard,Rectangular Lot |
| Water Source | Public |
| Total Parking | 3 |
| Lot Size Area | 7546 |
| Foundation Details | Concrete Perimeter |
| Park Name | Jefferson Park |
| Spa | false |
| Lot Size Acres | 0.1732 |
| Road Surface Type | Paved |
| Private Pool | false |
| Lot Size Source | Assessor |
| Road Frontage Type | City Street |
Amenities
- Foreclosure
- Views
- Short Sale
- New Construction
- Adult 55+
- Lease To Own
- No HOA Fees
- Furnished
- Primary On Main
- Air Conditioning
- Seller Finance
- Green
- Fixer Upper
- Horse
- Golf
- Fireplace
- Deck
- Garage
- Basement
- Pool
Property vs Single Family Average in 93305
Price
Year Built
 Based on information from California Regional Multiple Listing Service, Inc. as of September 12, 2026 6:37 PM UTC This information is for your personal, non-commercial use and may not be used for any purpose other than to identify prospective properties you may be interested in purchasing. Display of MLS data is usually deemed reliable but is NOT guaranteed accurate by the MLS. Buyers are responsible for verifying the accuracy of all information and should investigate the data themselves or retain appropriate professionals. Information from sources other than the Listing Agent may have been included in the MLS data. Unless otherwise specified in writing, Broker/Agent has not and will not verify any information obtained from other sources. The Broker/Agent providing the information contained herein may or may not have been the Listing and/or Selling Agent.
 The data relating to real estate for sale on this web site comes in part from the Internet Data Exchange of the Santa Barbara Association of Realtors. Information being provided is for consumers personal, non-commercial use and may not be used for any purpose other than to identify prospective properties consumers may be interested in purchasing. All information is deemed reliable, but is not guaranteed. All properties are subject to prior sale, change or withdrawal. Neither listing broker(s) nor
 The MLS™ I-Tech ® All information deemed reliable but not guaranteed. All properties are subject to prior sale, change or withdrawal. Neither listing broker(s) or information provider(s) shall be responsible for any typographical errors, misinformation, misprints and shall be held totally harmless. Listing(s) information is provided for consumer's personal, non-commercial use and may not be used for any purpose other than to identify prospective properties consumers may be interested in
 All information deemed reliable but not guaranteed. All properties are subject to prior sale, change or withdrawal. Neither listing broker(s) or information provider(s) shall be responsible for any typographical errors, misinformation, misprints and shall be held totally harmless. Listing(s) information is provided for consumer's personal, non-commercial use and may not be used for any purpose other than to identify prospective properties consumers may be interested in purchasing. The data relating
