
Views - Primary on Main
Address
8430 Carmelita, Atascadero, CA
Price
$ 799,000
Property Attributes
- MLS#SC26198538
- TypeSingle Family
- Listing Status Active
- CountySan Luis Obispo
- CityAtascadero
- Area Atascadero
- NeighborhoodATNorthwest(20)
- Zip93422
- Style
- Year Built1961
- Price$ 799,000
- Bedrooms3
- Full Bathrooms2
- Half Bathrooms0
- Sqr Footage1580
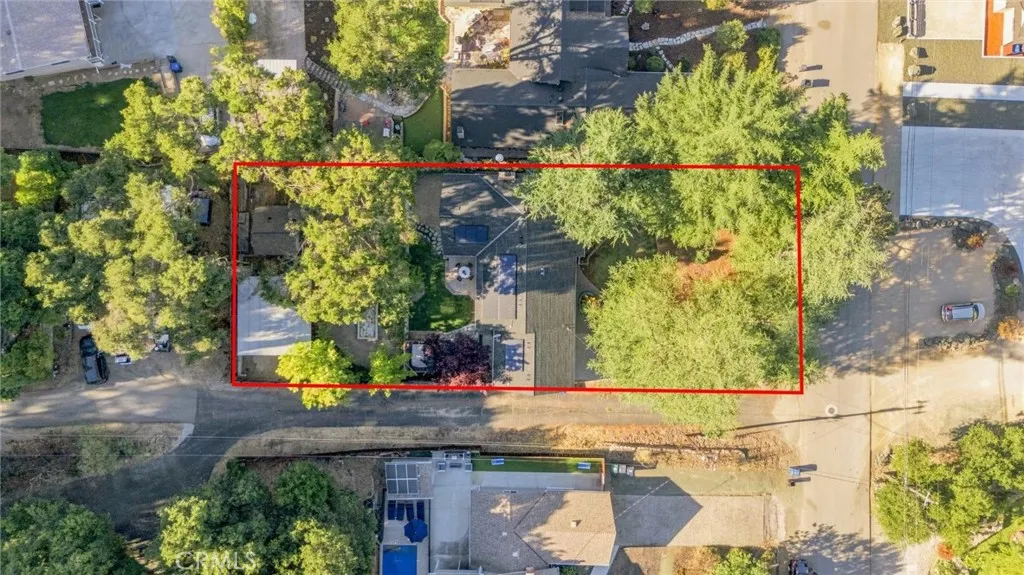
- Lot Size0.3306 Acres
Data Source:
California Regional MLS (CRMLS)
Property Description
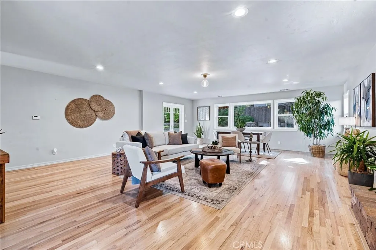
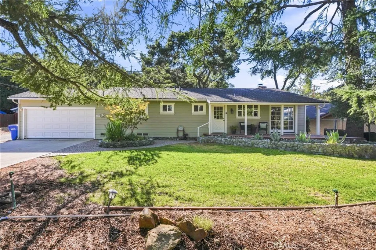
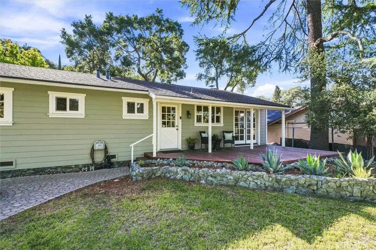
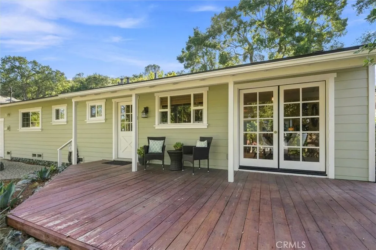
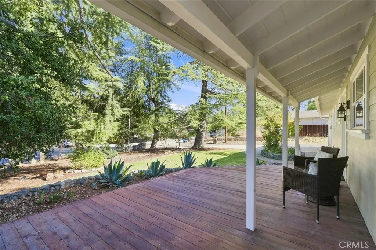
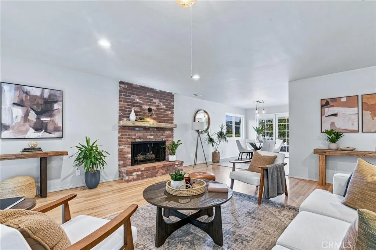
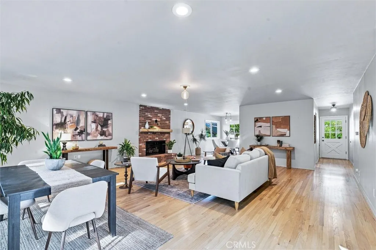
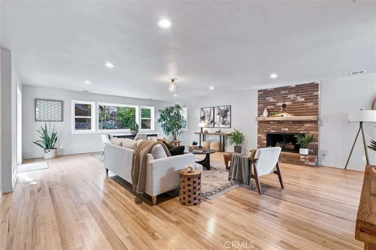
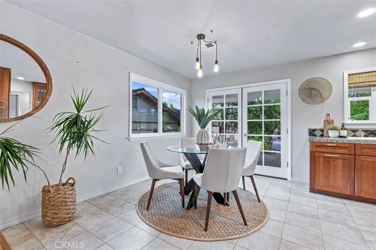
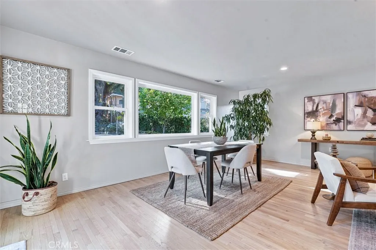
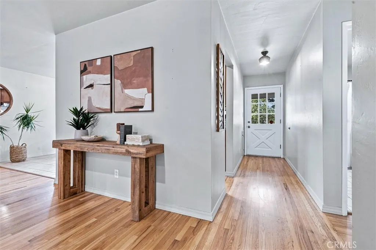
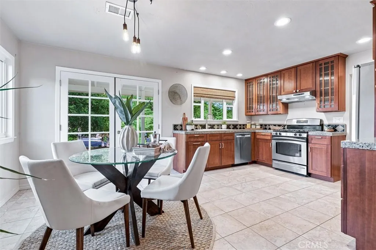
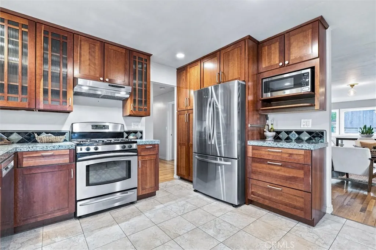
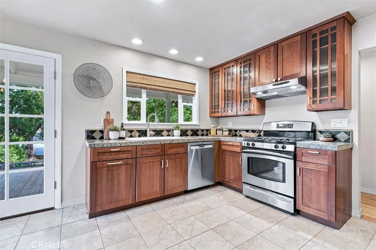
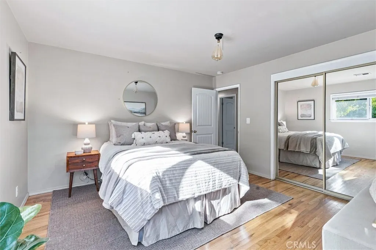
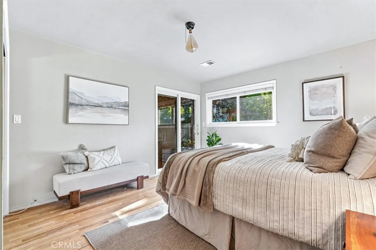
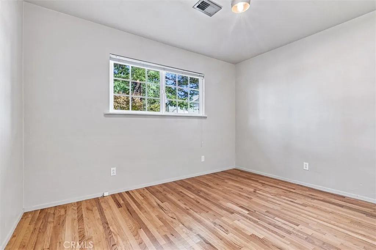
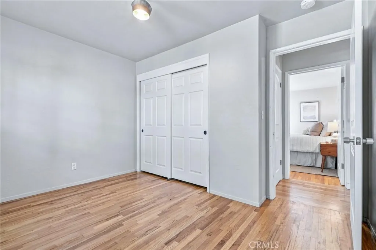
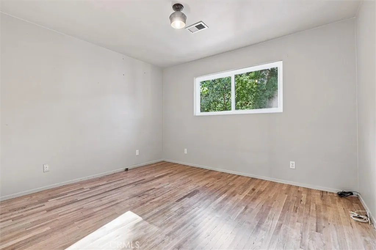
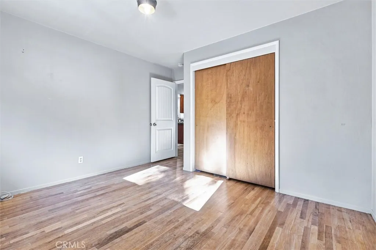
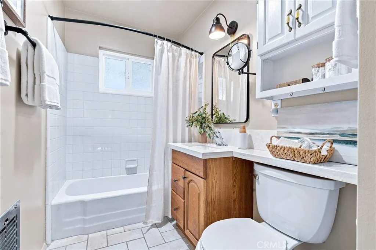
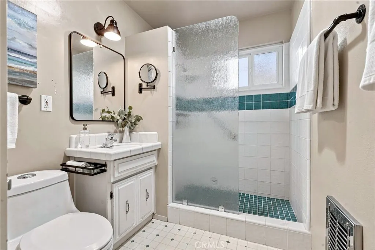
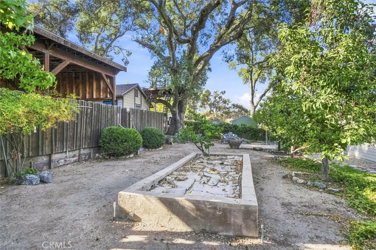
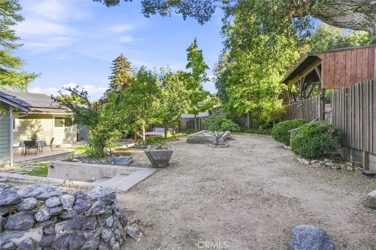
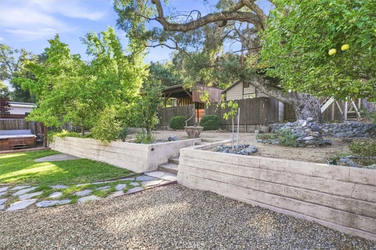
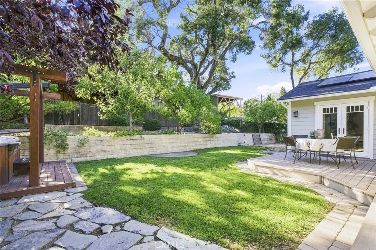
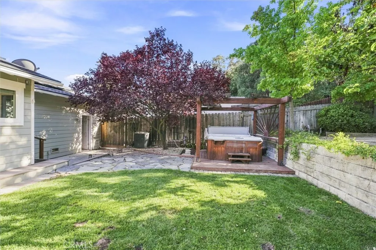
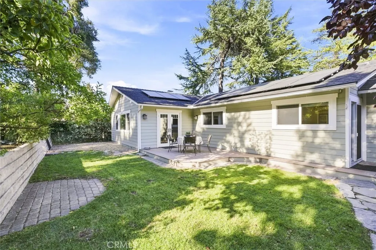
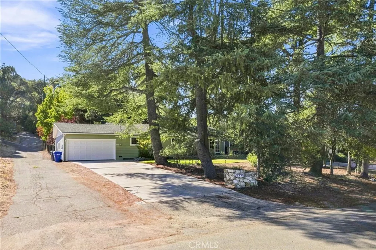
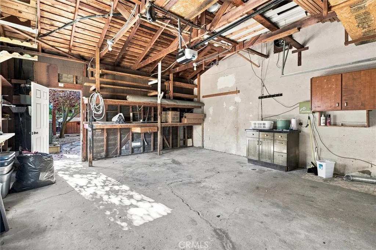
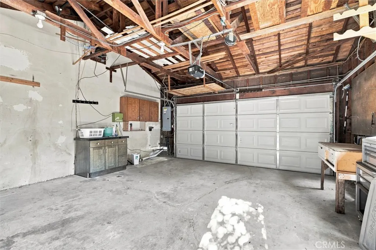
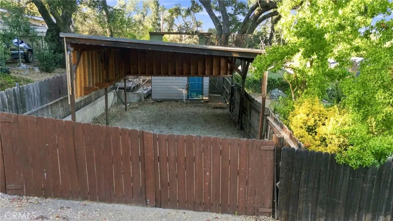
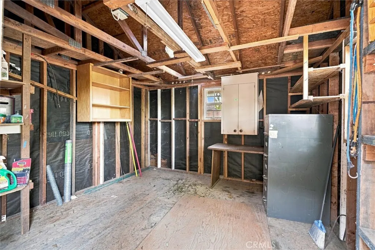
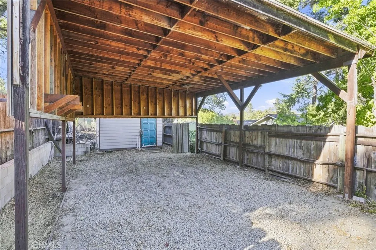
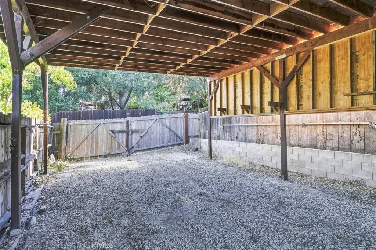
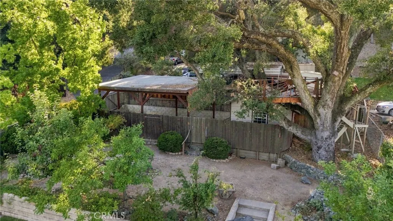
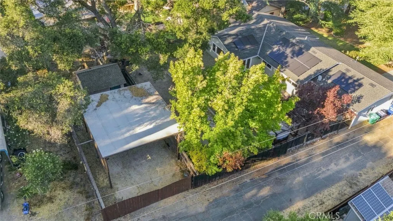
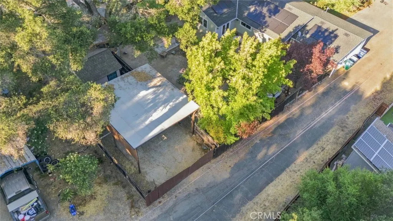
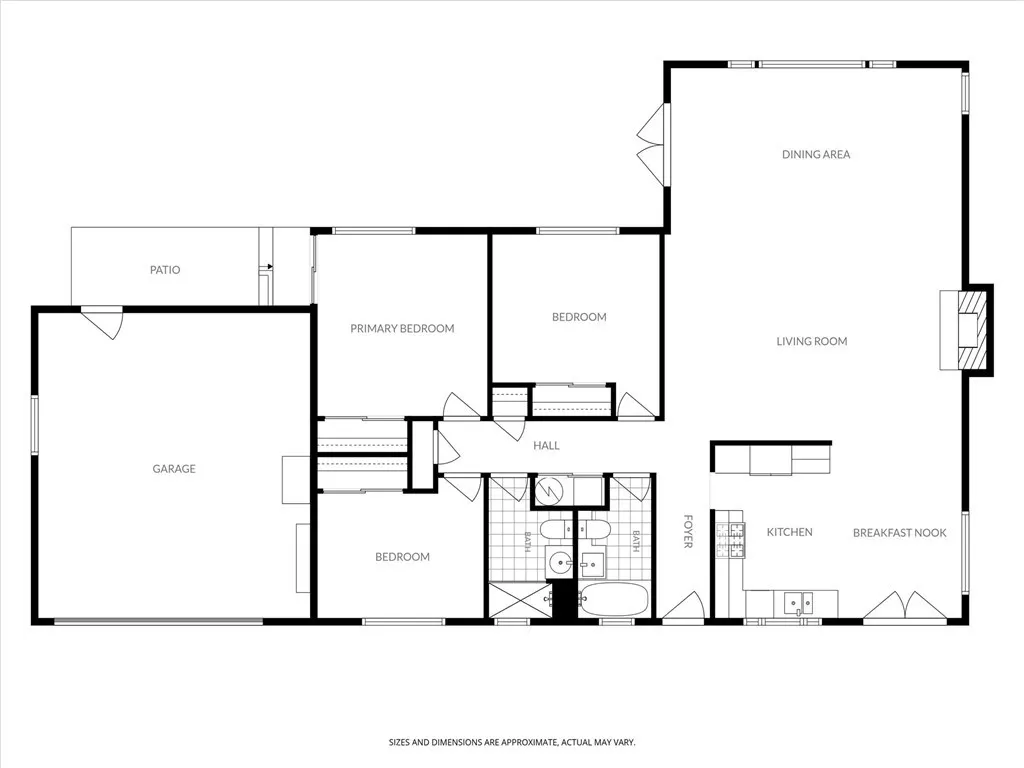
Gorgeous, turnkey single-level home on the desirable west side of Atascadero, offering thoughtful updates, and inviting indoor-outdoor living. Set on a generous lot shaded by beautiful mature trees, the property feels private, and peaceful. A large front porch provides the perfect place to relax and enjoy the tranquil setting. Inside, an inviting entry opens to warm hardwood floors and the bungalow charm. The updated kitchen features a dining area and opens seamlessly to the living room, where a fireplace creates a cozy focal point, along with additional dining space for easy entertaining. French doors extend the living space outdoors, creating an effortless connection to the expansive front and rear decks. The spacious backyard is designed for enjoying the Central Coast lifestyle, with room to gather, garden, relax, and play. Features include a large deck, lawn area, hot tub, mature fruit trees, raised garden bed, storage shed, and covered RV or boat storage. The primary bedroom enjoys its own sliding glass door to the backyard and convenient access to the hot tub. A two-car garage, generous driveway, and covered storage provide excellent parking and storage options, with washer and dryer hookups located in the garage. Ideally located on the west side of Atascadero, close to the charm and convenience of downtown, including popular restaurants, boutiques, farmers market, community festivals, and more.
| Price History | |
|---|---|
| 9/11/2026 | Listed $799,000 |
General Features
| Living Area | 1580 |
|---|---|
| Sewer | Public Sewer |
| Heating | Forced Air,Fireplace(s),Natural Gas |
| Cooling | Central Air |
| Utilities | Cable Connected,Electricity Connected,Natural Gas Connected,Phone Connected,Sewer Connected,Water Connected |
| Possession | Close Of Escrow |
| Roof | Composition |
| Appliances | Dishwasher,Gas Cooktop,Disposal,Microwave,Refrigerator,Water Heater |
| Garage Spaces | 2 |
| Patio/Porch Features | Rear Porch,Deck,Front Porch,See Remarks |
| Architectural Style | Bungalow |
| Pool Features | None |
| Security Features | Smoke Detector(s) |
| Year Built | 1961 |
| Electric | Photovoltaics Third-Party Owned,Standard |
| View | Trees/Woods |
| Stories Count | 1 |
| Levels | One |
| Property Subtype | Single Family Residence |
| Community Features | Suburban |
| Accessibility | See Remarks |
| County | San Luis Obispo |
| New Construction | false |
| Property Type | Residential |
| HOA | false |
| Attached Garage | true |
| Contingency | Sunrun solar lease agreement a contingency of the home sale. Options of continuing lease or purchase available. |
| Subdivision Name | ATNorthwest(20) |
| Garage Y/N | true |
| Other Structures | Shed(s),Workshop |
| Full Baths | 2 |
| Special Listing Conditions | Trust |
| Status | Active |
| Directions | Morro to Portola to Carmelita |
| City | Atascadero |
| Disclosures | Covenants/Restrictions Disclosure |
| Entry Location | 1 |
| Senior Community Y/N | false |
| High School District | Atascadero Unified |
| Number Of Units Total | 1 |
| MLS Area | ATSC - Atascadero |
| Lot Size Units | Square Feet |
| Lot Size Square Feet | 14400 |
| Listing Terms | Cash,Conventional |
| Spa Features | Above Ground,Private,See Remarks |
| Property Attached Y/N | false |
| Land Lease Y/N | false |
| Property Condition | Turnkey |
| Additional Parcels Y/N | false |
| Lease Considered Y/N | false |
| Virtual Tour | https://8430Carmelita.com/idx |
| Structure Type | House |
| Living Area Units | Square Feet |
| Standard Status | Active |
| Occupancy Type | Vacant |
| Year Built Source | Public Records |
| Virtual Tour | https://8430Carmelita.com/ |
| Property Sub Type Additional | Single Family Residence |
| PostalCity | ATASCADERO |
Interior Features
| Interior Amenities | Breakfast Area,Open Floorplan,See Remarks,All Bedrooms Down,Bedroom on Main Level,Main Level Primary,Workshop |
|---|---|
| Flooring | Wood |
| Fireplace Features | Gas,Living Room,See Remarks |
| Total Stories | 1 |
| Common Walls | No Common Walls |
| Air Conditioning Y/N | true |
| Heating Y/N | true |
| Window Features | Double Pane Windows |
| Fireplace Y/N | true |
| Laundry Features | In Garage |
| Total Bedrooms | 3 |
| Entry Level | 1 |
| Main Level Bedrooms | 3 |
| Main Level Bathrooms | 2 |
| LivingAreaSource | Public Records |
| Total Baths | 2 |
Exterior Features
| Fencing | Average Condition,Fair Condition,Needs Repair,Wood |
|---|---|
| Parking Features | Concrete,Door-Multi,Driveway Level,Driveway,Garage Faces Front,Garage,Garage Door Opener,RV Access/Parking,RV Covered |
| Lot Features | Back Yard,Front Yard,Garden,Lawn,Landscaped,Sprinkler System,Trees,Yard |
| Water Source | Public |
| Total Parking | 2 |
| Inclusions | Refrigerator, dishwasher, oven range, microwave, hot tub |
| Lot Size Area | 14400 |
| Foundation Details | Raised,Slab |
| Spa | true |
| Lot Size Acres | 0.3306 |
| Road Surface Type | Paved |
| Private Pool | false |
| Lot Size Source | Public Records |
| Door Features | French Doors,Sliding Doors |
| Road Frontage Type | City Street |
Amenities
- Foreclosure
- Views
- Short Sale
- New Construction
- Adult 55+
- Lease To Own
- No HOA Fees
- Furnished
- Primary On Main
- Air Conditioning
- Seller Finance
- Green
- Fixer Upper
- Horse
- Golf
- Fireplace
- Deck
- Garage
- Basement
- Pool
Property vs Single Family Average in 93422
Price
Year Built
 Based on information from California Regional Multiple Listing Service, Inc. as of September 12, 2026 6:37 PM UTC This information is for your personal, non-commercial use and may not be used for any purpose other than to identify prospective properties you may be interested in purchasing. Display of MLS data is usually deemed reliable but is NOT guaranteed accurate by the MLS. Buyers are responsible for verifying the accuracy of all information and should investigate the data themselves or retain appropriate professionals. Information from sources other than the Listing Agent may have been included in the MLS data. Unless otherwise specified in writing, Broker/Agent has not and will not verify any information obtained from other sources. The Broker/Agent providing the information contained herein may or may not have been the Listing and/or Selling Agent.
 The data relating to real estate for sale on this web site comes in part from the Internet Data Exchange of the Santa Barbara Association of Realtors. Information being provided is for consumers personal, non-commercial use and may not be used for any purpose other than to identify prospective properties consumers may be interested in purchasing. All information is deemed reliable, but is not guaranteed. All properties are subject to prior sale, change or withdrawal. Neither listing broker(s) nor
 The MLS™ I-Tech ® All information deemed reliable but not guaranteed. All properties are subject to prior sale, change or withdrawal. Neither listing broker(s) or information provider(s) shall be responsible for any typographical errors, misinformation, misprints and shall be held totally harmless. Listing(s) information is provided for consumer's personal, non-commercial use and may not be used for any purpose other than to identify prospective properties consumers may be interested in
 All information deemed reliable but not guaranteed. All properties are subject to prior sale, change or withdrawal. Neither listing broker(s) or information provider(s) shall be responsible for any typographical errors, misinformation, misprints and shall be held totally harmless. Listing(s) information is provided for consumer's personal, non-commercial use and may not be used for any purpose other than to identify prospective properties consumers may be interested in purchasing. The data relating
