
Views - Fixer Upper
Address
7400 Sombrilla, Atascadero, CA
Price
$ 600,000
Property Attributes
- MLS#SC26163540
- TypeSingle Family
- Listing Status Coming Soon
- CountySan Luis Obispo
- CityAtascadero
- Area Atascadero
- NeighborhoodATSoutheast(40)
- Zip93422
- Style
- Year Built1959
- Price$ 600,000
- Bedrooms3
- Full Bathrooms1
- Half Bathrooms1
- Sqr Footage1111
- Lot Size0.2672 Acres
Data Source:
California Regional MLS (CRMLS)
Property Description
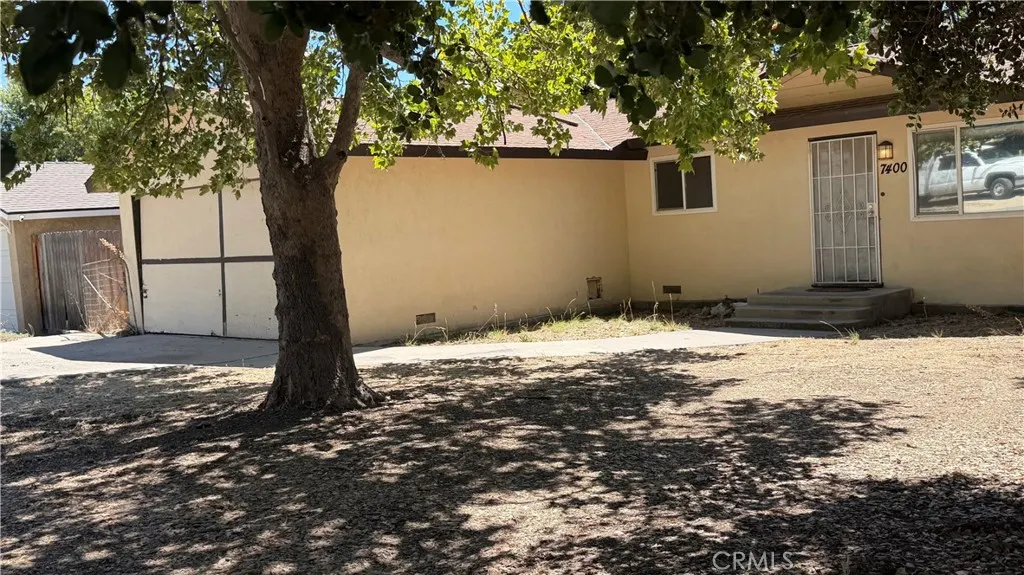
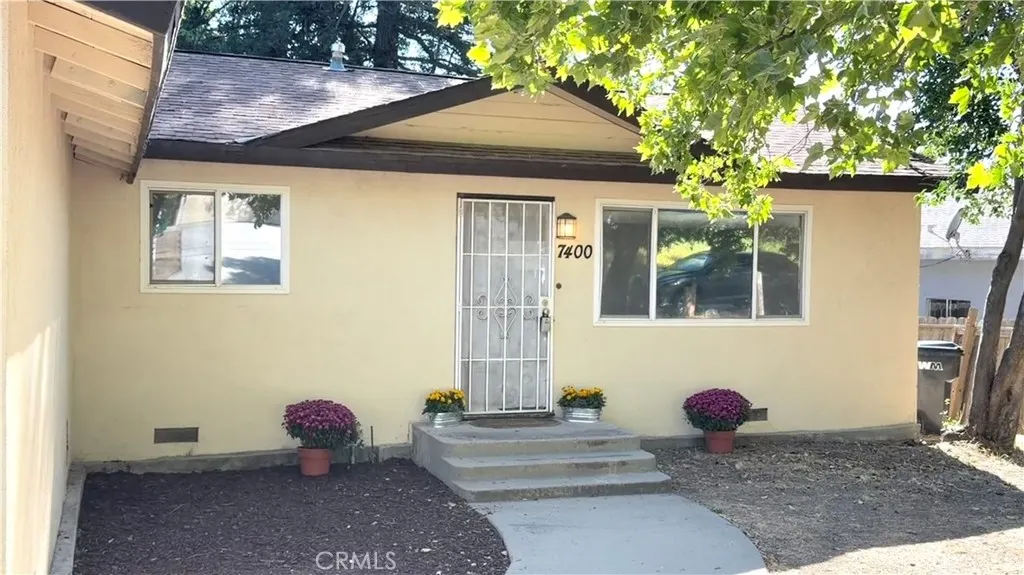
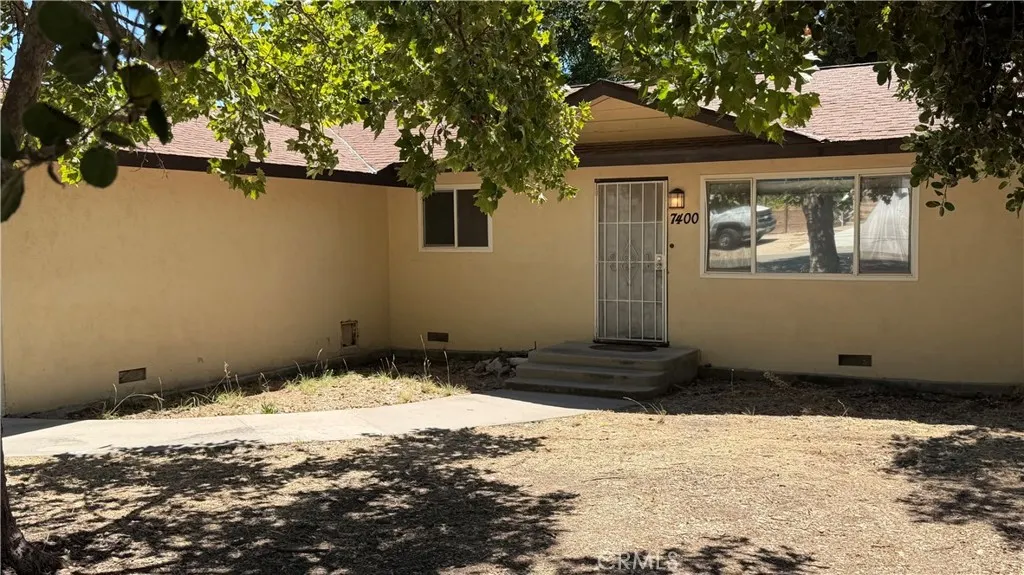
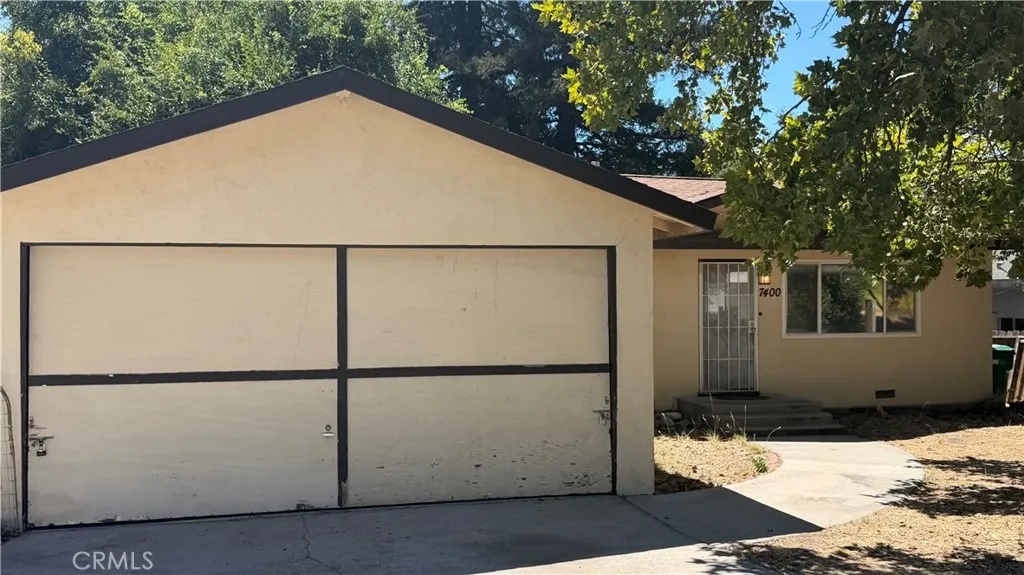
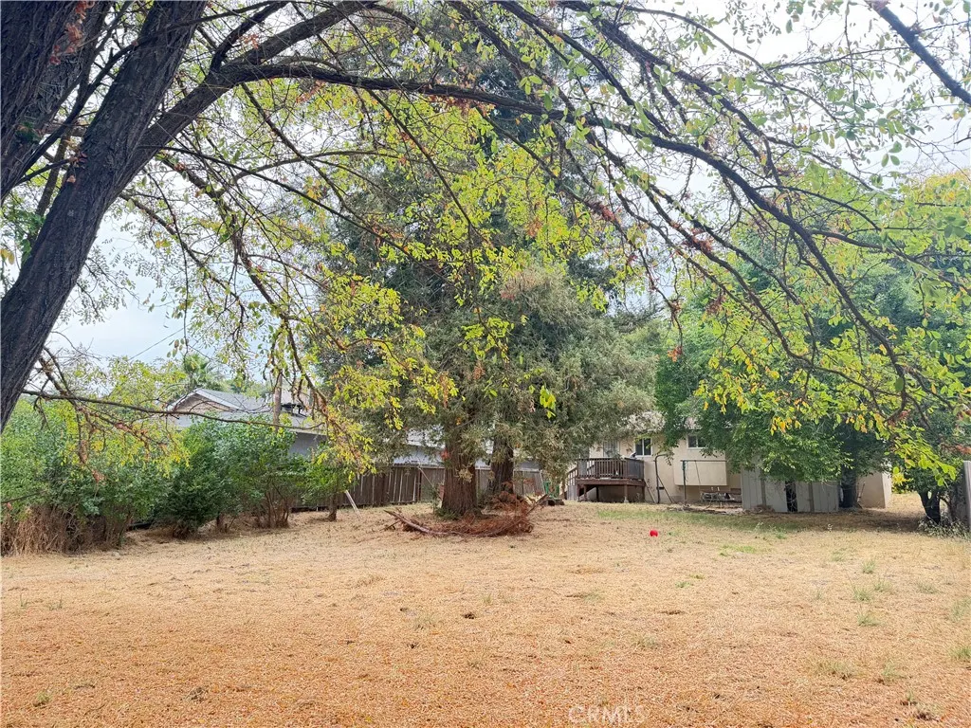
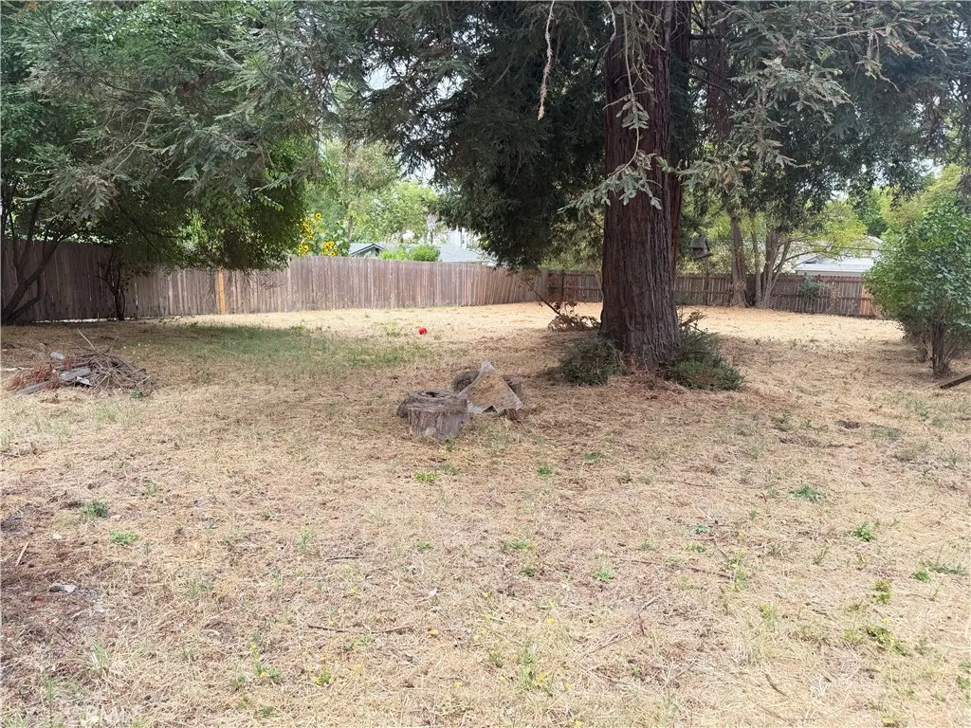
Space, Shade, and Real Potential 3 BD | 1.5 BA Tucked beneath a canopy of mature trees, this 1959 single-level home sits on a generous quarter-acre-plus lot in the heart of Atascadero. It's a straightforward fixer-upper. It needs work inside and out; but for the right buyer, that's precisely the opportunity. The home needs a new roof and updated electrical panel. It's priced and offered as-is. A perfect opportunity for a buyer or investor who wants to put in the work rather than pay a premium for someone else's renovation. Inside, original oak hardwood floors run throughout, solid and ready to be refinished. The layout is simple, functional 1950s construction with good underlying bones. Outside, the real asset is the land itself: a sprawling, tree-shaded backyard offering privacy and space that's hard to find at this price point, plus a two-car garage and driveway. The lot's MF10 multi-family zoning allows up to ten units per acre, opening the door to adding one or two additional units alongside the existing home (subject to City of Atascadero approval, setbacks, and utility capacity) a great option for multi-generational living, rental income, or a longer-term development play. Located near Atascadero Unified schools, minutes from downtown, and an easy drive to the coast, wine country, and Highway 101. This is a value-add opportunity, not a move-in-ready home, priced to reflect the work ahead, with genuine upside for a buyer who sees the potential in the land and the location. Buyer to verify all zoning, unit count, permitting, and development feasibility with the City of Atascadero. Square footage, lot size, and property details are from public records and have not been independently verified.
| Elementary School |
|---|
| Pomona Elementary School |
| Price History | |
|---|---|
| 9/1/2026 | Listed $600,000 |
General Features
| Living Area | 1111 |
|---|---|
| Sewer | Public Sewer |
| Heating | Forced Air,Floor Furnace |
| Cooling | None |
| Utilities | Cable Available,Electricity Connected,Natural Gas Connected,Phone Available,Sewer Connected,Water Connected |
| Roof | Asbestos Shingle |
| Appliances | Dishwasher,Gas Oven,Gas Range,Gas Water Heater |
| Zoning | MF10 |
| Garage Spaces | 2 |
| Patio/Porch Features | Rear Porch,Front Porch |
| Architectural Style | Mid-Century Modern |
| Pool Features | None |
| Construction Materials | Drywall,Concrete,Stucco |
| Year Built | 1959 |
| View | Hills,Neighborhood |
| Stories Count | 1 |
| Levels | One |
| Property Subtype | Single Family Residence |
| Community Features | Foothills |
| Accessibility | No Stairs |
| County | San Luis Obispo |
| New Construction | false |
| Property Type | Residential |
| HOA | false |
| Attached Garage | true |
| Subdivision Name | ATSoutheast(40) |
| Garage Y/N | true |
| Full Baths | 1 |
| Special Listing Conditions | Standard |
| Status | Coming Soon |
| Directions | From US101N take Curbaril Ave exit, turn Right onto Curbrail, Left onto Sombrilla Ave. |
| City | Atascadero |
| Entry Location | 1 |
| Senior Community Y/N | false |
| High School District | Atascadero Unified |
| Open Parking Spaces | 2 |
| Number Of Units Total | 1 |
| MLS Area | ATSC - Atascadero |
| Lot Size Units | Square Feet |
| Lot Size Square Feet | 11640 |
| Listing Terms | Cash,Cash to New Loan |
| Spa Features | None |
| Elementary School | Pomona |
| Property Attached Y/N | false |
| Land Lease Y/N | false |
| Property Condition | Fixer,Repairs Cosmetic,Repairs Major |
| Additional Parcels Y/N | false |
| Lease Considered Y/N | false |
| Structure Type | House |
| Living Area Units | Square Feet |
| Standard Status | Coming Soon |
| Occupancy Type | Vacant |
| Year Built Source | Public Records |
| Tax Lot | 20 |
| Property Sub Type Additional | Single Family Residence |
| Expected Active Date | 2026-09-14 |
| PostalCity | ATASCADERO |
Interior Features
| Interior Amenities | All Bedrooms Down,Bedroom on Main Level |
|---|---|
| Flooring | Laminate,Wood |
| Fireplace Features | None |
| Total Stories | 1 |
| Common Walls | No Common Walls |
| Air Conditioning Y/N | false |
| Heating Y/N | true |
| Fireplace Y/N | false |
| Half Baths | 1 |
| Laundry Features | In Garage |
| Total Bedrooms | 3 |
| Entry Level | 1 |
| Main Level Bedrooms | 3 |
| Main Level Bathrooms | 2 |
| LivingAreaSource | Assessor |
| Total Baths | 2 |
Exterior Features
| Fencing | Average Condition |
|---|---|
| Parking Features | Direct Access,Garage Faces Front,Garage |
| Lot Features | 0-1 Unit/Acre |
| Water Source | Public |
| Total Parking | 4 |
| Lot Size Area | 11640 |
| Foundation Details | Slab |
| Spa | false |
| Lot Size Acres | 0.2672 |
| Road Surface Type | Paved |
| Private Pool | false |
| Lot Size Source | Assessor |
| Road Frontage Type | City Street |
Amenities
- Foreclosure
- Views
- Short Sale
- New Construction
- Adult 55+
- Lease To Own
- No HOA Fees
- Furnished
- Primary On Main
- Air Conditioning
- Seller Finance
- Green
- Fixer Upper
- Horse
- Golf
- Fireplace
- Deck
- Garage
- Basement
- Pool
Property vs Single Family Average in 93422
Price
Year Built
 Based on information from California Regional Multiple Listing Service, Inc. as of September 12, 2026 6:37 PM UTC This information is for your personal, non-commercial use and may not be used for any purpose other than to identify prospective properties you may be interested in purchasing. Display of MLS data is usually deemed reliable but is NOT guaranteed accurate by the MLS. Buyers are responsible for verifying the accuracy of all information and should investigate the data themselves or retain appropriate professionals. Information from sources other than the Listing Agent may have been included in the MLS data. Unless otherwise specified in writing, Broker/Agent has not and will not verify any information obtained from other sources. The Broker/Agent providing the information contained herein may or may not have been the Listing and/or Selling Agent.
 The data relating to real estate for sale on this web site comes in part from the Internet Data Exchange of the Santa Barbara Association of Realtors. Information being provided is for consumers personal, non-commercial use and may not be used for any purpose other than to identify prospective properties consumers may be interested in purchasing. All information is deemed reliable, but is not guaranteed. All properties are subject to prior sale, change or withdrawal. Neither listing broker(s) nor
 The MLS™ I-Tech ® All information deemed reliable but not guaranteed. All properties are subject to prior sale, change or withdrawal. Neither listing broker(s) or information provider(s) shall be responsible for any typographical errors, misinformation, misprints and shall be held totally harmless. Listing(s) information is provided for consumer's personal, non-commercial use and may not be used for any purpose other than to identify prospective properties consumers may be interested in
 All information deemed reliable but not guaranteed. All properties are subject to prior sale, change or withdrawal. Neither listing broker(s) or information provider(s) shall be responsible for any typographical errors, misinformation, misprints and shall be held totally harmless. Listing(s) information is provided for consumer's personal, non-commercial use and may not be used for any purpose other than to identify prospective properties consumers may be interested in purchasing. The data relating
