
Address
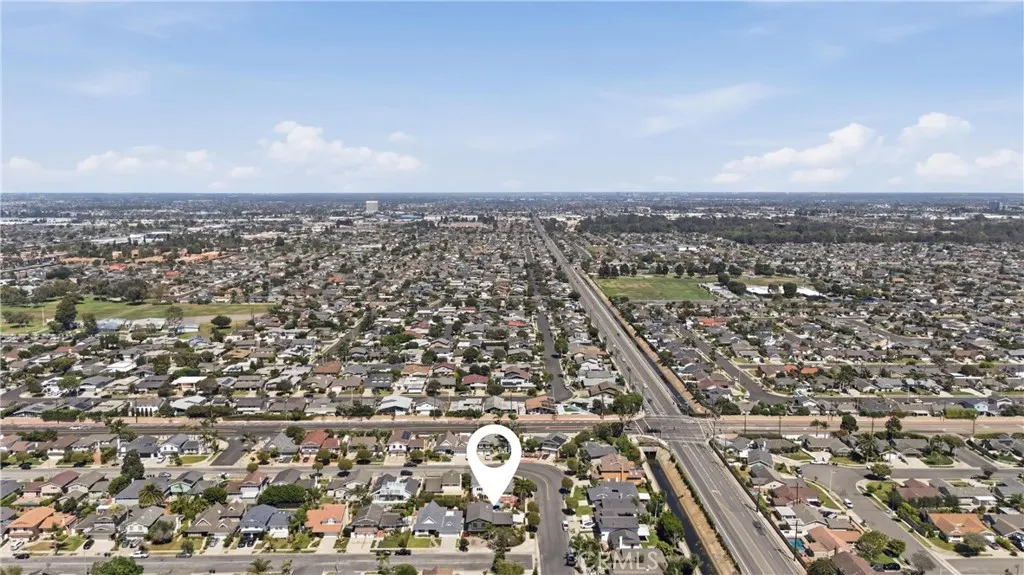
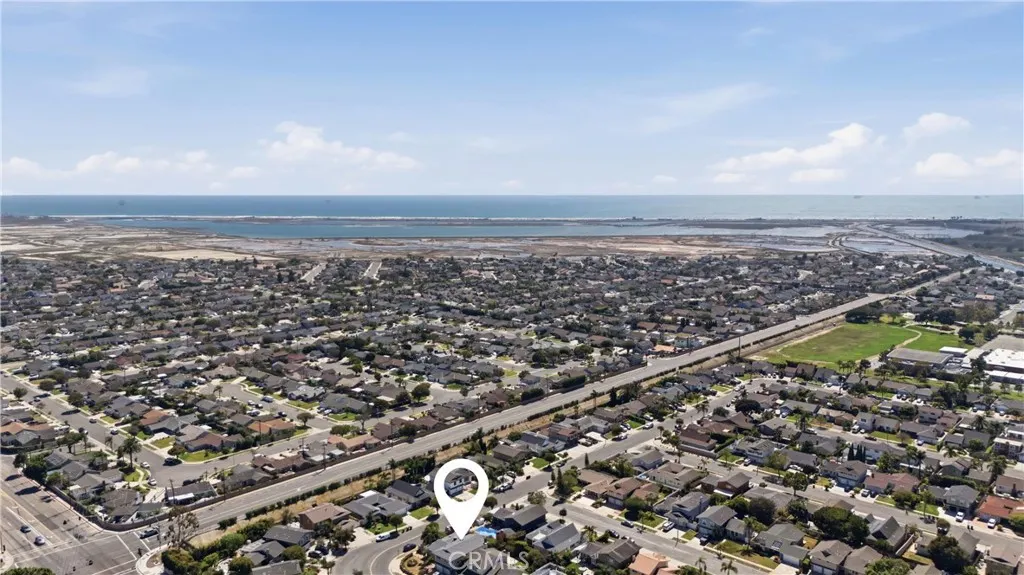
17432 Almelo Lane, Huntington Beach, CA
Price
$ 1,795,000
Property Attributes
- MLS#PW26152973
- TypeSingle Family
- Listing Status Pending
- CountyOrange
- CityHuntington Beach
- Area West Huntington Beach
- NeighborhoodDutch Haven Country Club (DHCC)
- Zip92649
- Style
- Year Built1967
- Price$ 1,795,000
- Bedrooms4
- Full Bathrooms2
- Half Bathrooms1
- Sqr Footage2469
- Lot Size0.1514 Acres
Data Source:
California Regional MLS (CRMLS)
Property Description
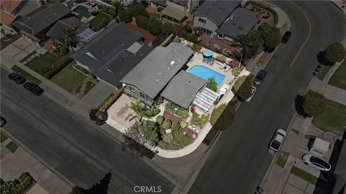
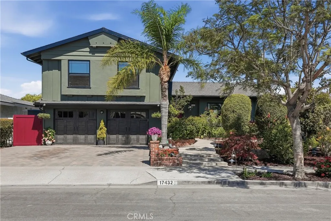
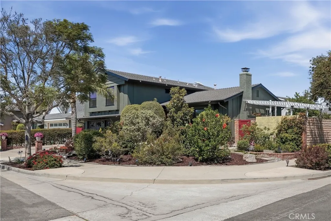
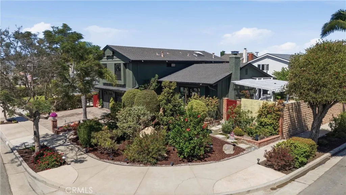
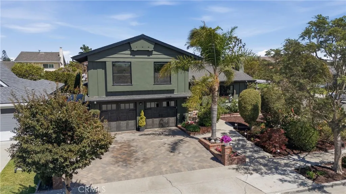
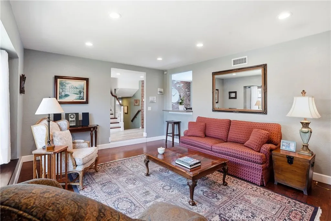
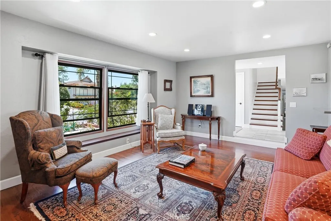
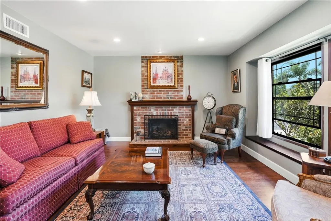
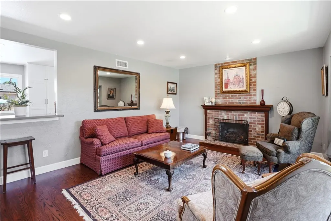
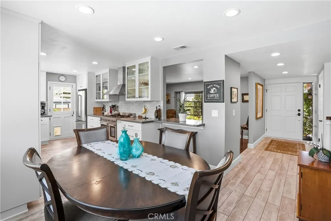
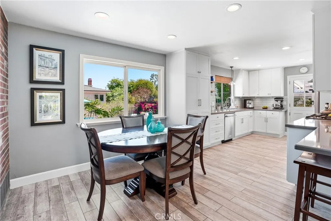
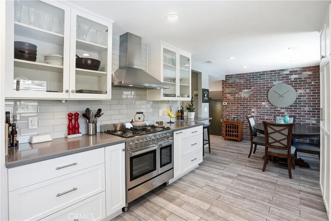
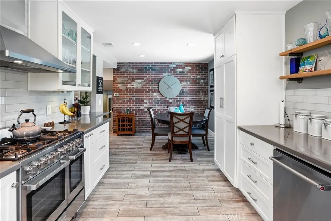
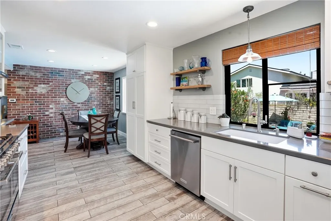
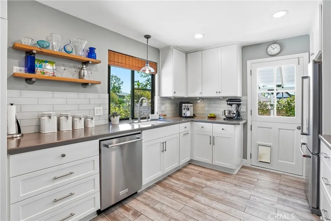
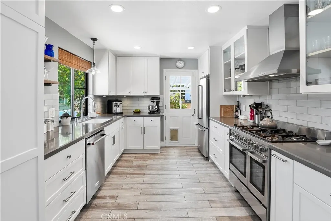
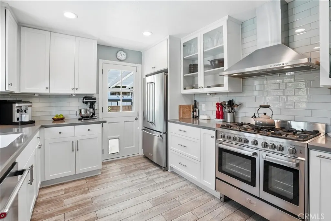
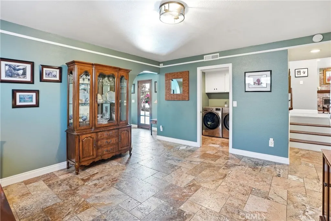
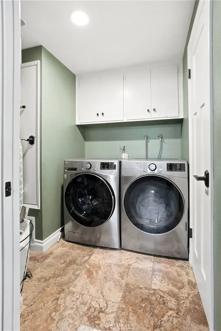
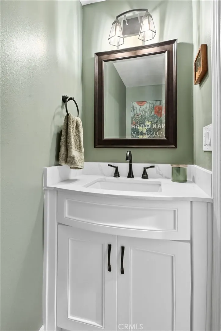
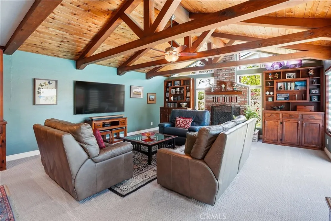
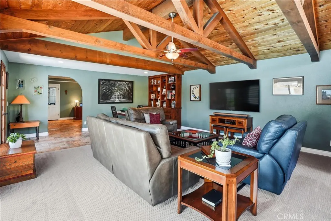
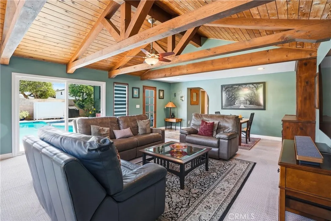
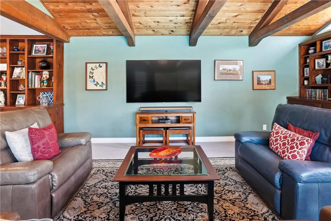
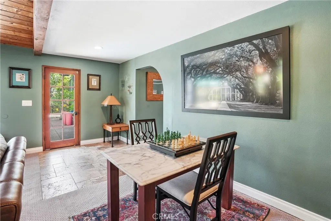
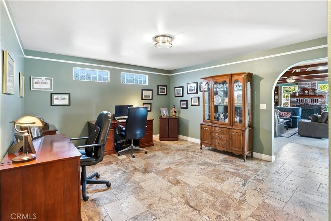
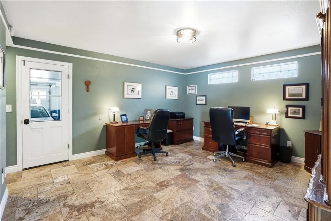
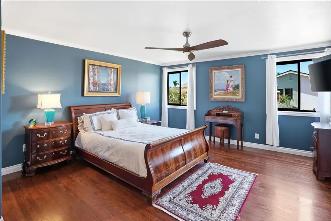
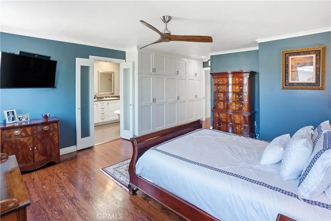
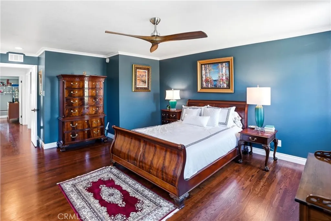
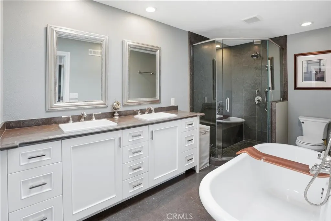
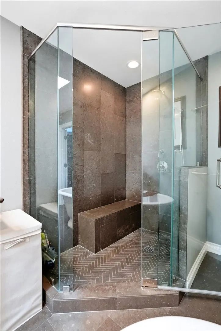
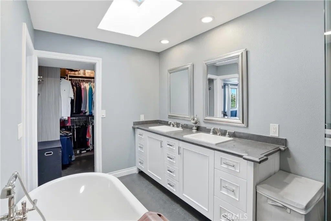
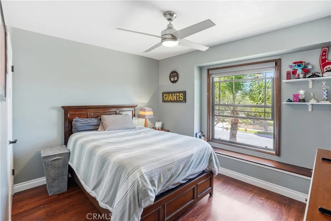
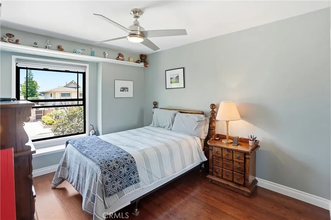
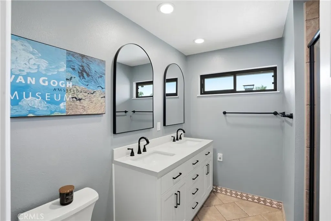
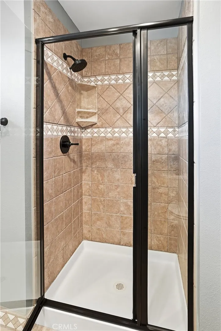
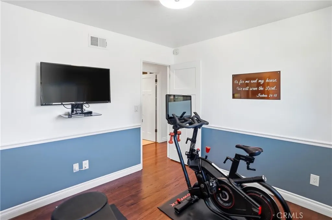
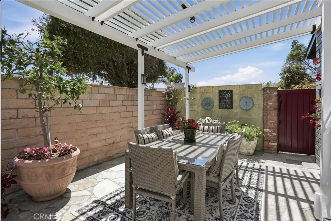
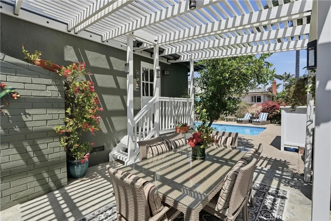
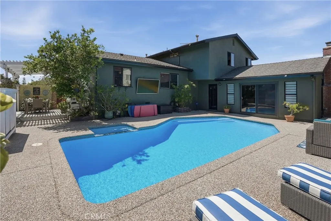
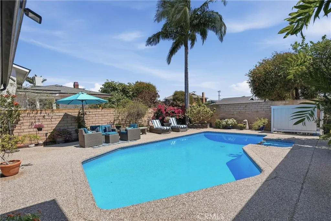
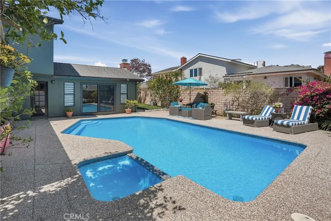
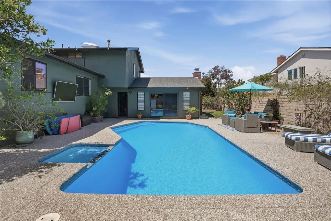
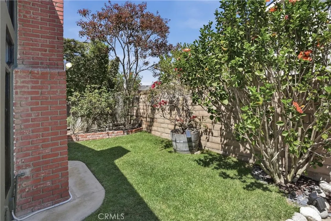
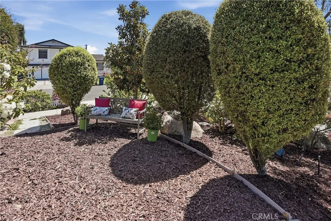
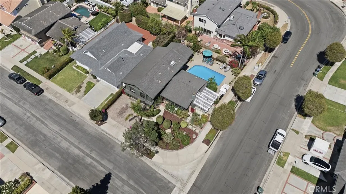
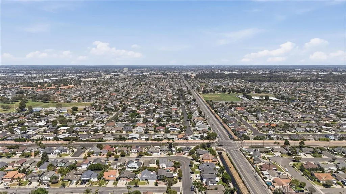
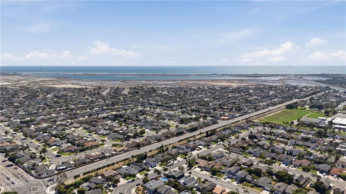
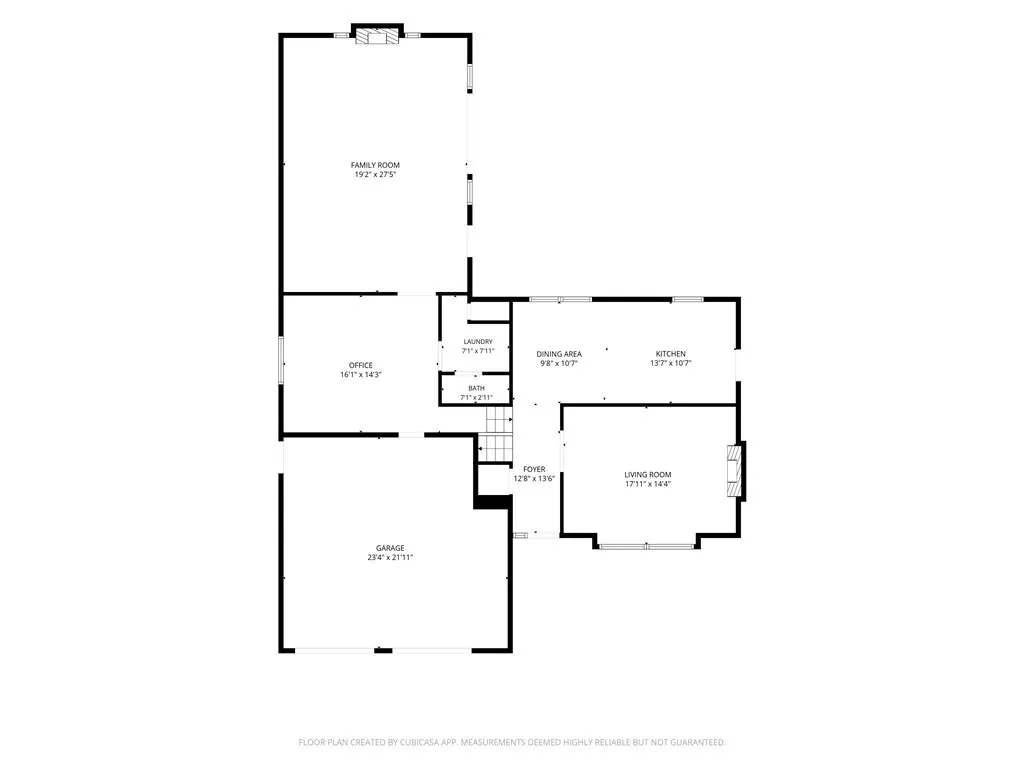
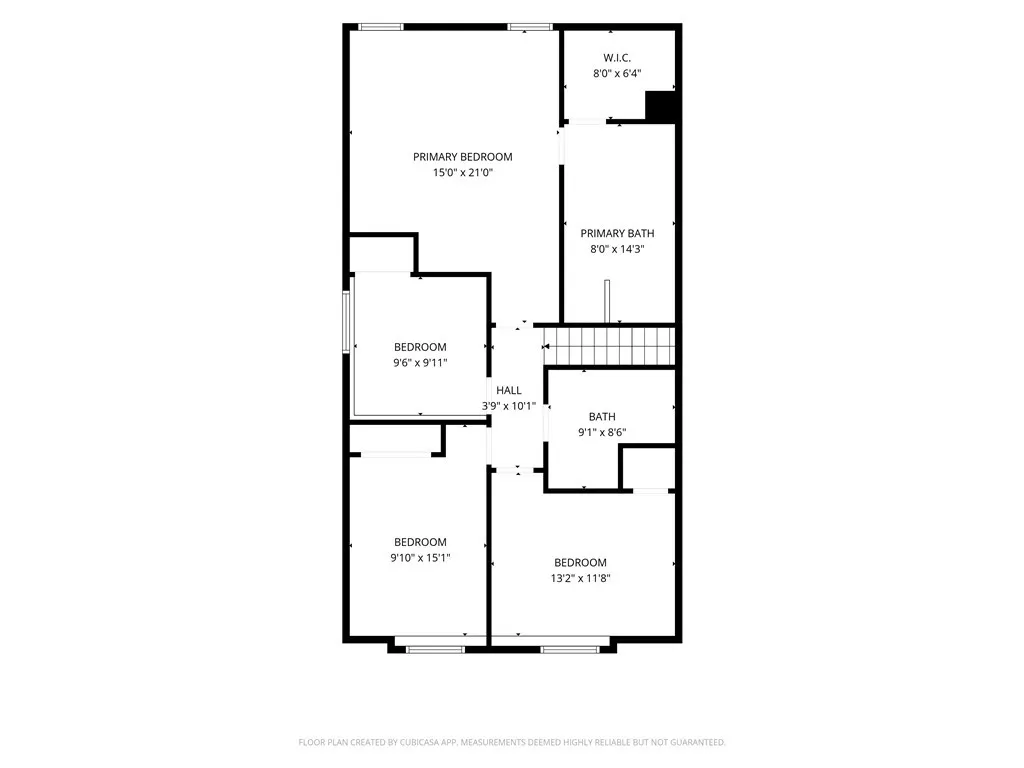
This stunning Huntington Beach home is a true must-see! Situated on a beautifully landscaped corner lot, the private outdoor spaces offer the perfect setting for entertaining, relaxing, swimming, dining al fresco, or cultivating your dream garden. Vibrant front landscaping bursts with color and creates unforgettable curb appeal. Step inside to a welcoming formal living room featuring rich hardwood floors, a smooth ceiling, a charming window seat overlooking the front garden, and a classic brick fireplace. The beautifully remodeled kitchen showcases soft-close cabinetry, a large pantry, stainless steel appliances, a Verona range with double ovens and five burners, quartz countertops, a glass subway tile backsplash, and a striking brick accent wall that adds warmth and character. A convenient door provides easy access to the side patio for effortless indoor-outdoor entertaining. The spacious downstairs family room is full of character with custom wood-beamed ceilings, built-in cabinetry, a second brick fireplace, and sliding glass doors opening to the incredible backyard. Designed for year-round enjoyment, the outdoor retreat features a PebbleTec patio, sparkling pool and spa, additional patio space, and a dedicated garden area. This floor also includes a versatile flex room, a laundry room with abundant cabinetry, a guest bath, and direct access to the finished two-car garage. The garage has epoxy floor and built in custom cabinets from Tailor Living. Upstairs, the generous primary suite offers custom built-in cabinetry, abundant storage, crown molding and a beautifully remodeled ensuite bath with dual vanities, a soaking tub, separate shower, and a large walk-in closet. Three additional bedrooms share another tastefully remodeled bathroom. Thoughtfully updated throughout, the home also features new interior doors and numerous quality finishes such as 6” baseboards in living room/kitchen and 5” detailed baseboard throughout the rest of the house. Ideally located near the Bolsa Chica Ecological Preserve, Huntington Harbour, the beach, parks, shopping, dining, and award-winning schools, this exceptional home offers the perfect blend of comfort, style, and the coveted coastal lifestyle.
| Elementary School | Middle School | High School |
|---|---|---|
| Hope View Elementary School | Marina View Middle School | Huntington Beach High School |
| Price History | |
|---|---|
| 8/3/2026 | Listed $1,795,000 |
General Features
| Living Area | 2469 |
|---|---|
| Sewer | Public Sewer |
| Heating | Forced Air |
| Cooling | None |
| Utilities | Electricity Connected,Natural Gas Connected,Sewer Connected,Water Connected |
| Possession | Negotiable |
| Roof | Composition |
| Appliances | Built-In Range,Double Oven,Dishwasher,Freezer,Disposal,Gas Range,Microwave,Refrigerator,Range Hood |
| Garage Spaces | 2 |
| Patio/Porch Features | Covered,Front Porch,Patio |
| Architectural Style | Traditional |
| Pool Features | Heated,In Ground,Private |
| Security Features | Carbon Monoxide Detector(s),Smoke Detector(s) |
| Construction Materials | Brick,Stucco,Wood Siding |
| Year Built | 1967 |
| Electric | Standard |
| View | None |
| Levels | Multi/Split |
| Property Subtype | Single Family Residence |
| Community Features | Curbs,Street Lights,Suburban,Sidewalks,Park |
| Accessibility | None |
| County | Orange |
| New Construction | false |
| Property Type | Residential |
| HOA | false |
| Attached Garage | true |
| Contingency | No seller contingencies |
| Subdivision Name | Dutch Haven Country Club (DHCC) |
| Facing Direction | West |
| Garage Y/N | true |
| Full Baths | 2 |
| Special Listing Conditions | Standard |
| Status | Pending |
| Directions | Just north of Slater, turn onto Dorita Dr, turn left onto Wild Rose Ln, right on Nordina, right on Almelo, home is on the corner of Nordina and Almelo |
| High School | Huntington Beach |
| City | Huntington Beach |
| Disclosures | Flood Insurance Required,Home Warranty |
| Entry Location | 1 |
| Senior Community Y/N | false |
| High School District | Huntington Beach Union High |
| Open Parking Spaces | 2 |
| Number Of Units Total | 1 |
| MLS Area | 15 - West Huntington Beach |
| Lot Size Units | Square Feet |
| Lot Size Square Feet | 6596 |
| Listing Terms | Cash to New Loan |
| Spa Features | In Ground,Private |
| Elementary School | Hope View |
| Property Attached Y/N | false |
| Land Lease Y/N | false |
| Middle/Junior High School | Marina View |
| Property Condition | Additions/Alterations,Building Permit,Updated/Remodeled |
| Lease Considered Y/N | false |
| Virtual Tour | https://www.wellcomemat.com/mls/5hak579b357c1mo3e |
| Structure Type | House |
| Living Area Units | Square Feet |
| Standard Status | Pending |
| Occupancy Type | Owner |
| Year Built Source | Assessor |
| Tax Lot | 72 |
| Virtual Tour | https://www.wellcomemat.com/mls/5hak579b357c1mo3e |
| Property Sub Type Additional | Single Family Residence |
| PostalCity | HUNTINGTON BEACH |
Interior Features
| Interior Amenities | Beamed Ceilings,Built-in Features,Ceiling Fan(s),Crown Molding,Cathedral Ceiling(s),Eat-in Kitchen,Quartz Counters,Recessed Lighting,All Bedrooms Up,Walk-In Closet(s) |
|---|---|
| Flooring | Carpet,Tile,Wood |
| Fireplace Features | Family Room,Gas,Gas Starter,Living Room |
| Total Stories | 2 |
| Common Walls | No Common Walls |
| Air Conditioning Y/N | false |
| Heating Y/N | true |
| Window Features | Bay Window(s),Double Pane Windows,Skylight(s) |
| Fireplace Y/N | true |
| Half Baths | 1 |
| Laundry Features | Washer Hookup,Electric Dryer Hookup,Gas Dryer Hookup,Inside,Laundry Room |
| Total Bedrooms | 4 |
| Entry Level | 1 |
| Main Level Bathrooms | 1 |
| LivingAreaSource | Appraiser |
| Total Baths | 3 |
Exterior Features
| Exterior Amenities | Rain Gutters,Brick Driveway |
|---|---|
| Fencing | Block |
| Parking Features | Direct Access,Driveway,Garage Faces Front,Garage,Storage |
| Lot Features | Back Yard,Corner Lot,Front Yard,Garden,Near Park,Sprinkler System,Yard |
| Water Source | Public |
| Total Parking | 4 |
| Lot Size Area | 6596 |
| Foundation Details | Raised,Slab |
| Spa | true |
| Lot Size Acres | 0.1514 |
| Private Pool | true |
| Lot Size Source | Assessor |
| Door Features | Sliding Doors |
| Road Frontage Type | City Street |
Amenities
- Foreclosure
- Views
- Short Sale
- New Construction
- Adult 55+
- Lease To Own
- No HOA Fees
- Furnished
- Primary On Main
- Air Conditioning
- Seller Finance
- Green
- Fixer Upper
- Horse
- Golf
- Fireplace
- Deck
- Garage
- Basement
- Pool
Property vs Single Family Average in 92649
Price
Year Built
 Based on information from California Regional Multiple Listing Service, Inc. as of September 11, 2026 9:19 PM UTC This information is for your personal, non-commercial use and may not be used for any purpose other than to identify prospective properties you may be interested in purchasing. Display of MLS data is usually deemed reliable but is NOT guaranteed accurate by the MLS. Buyers are responsible for verifying the accuracy of all information and should investigate the data themselves or retain appropriate professionals. Information from sources other than the Listing Agent may have been included in the MLS data. Unless otherwise specified in writing, Broker/Agent has not and will not verify any information obtained from other sources. The Broker/Agent providing the information contained herein may or may not have been the Listing and/or Selling Agent.
 The data relating to real estate for sale on this web site comes in part from the Internet Data Exchange of the Santa Barbara Association of Realtors. Information being provided is for consumers personal, non-commercial use and may not be used for any purpose other than to identify prospective properties consumers may be interested in purchasing. All information is deemed reliable, but is not guaranteed. All properties are subject to prior sale, change or withdrawal. Neither listing broker(s) nor
 The MLS™ I-Tech ® All information deemed reliable but not guaranteed. All properties are subject to prior sale, change or withdrawal. Neither listing broker(s) or information provider(s) shall be responsible for any typographical errors, misinformation, misprints and shall be held totally harmless. Listing(s) information is provided for consumer's personal, non-commercial use and may not be used for any purpose other than to identify prospective properties consumers may be interested in
 All information deemed reliable but not guaranteed. All properties are subject to prior sale, change or withdrawal. Neither listing broker(s) or information provider(s) shall be responsible for any typographical errors, misinformation, misprints and shall be held totally harmless. Listing(s) information is provided for consumer's personal, non-commercial use and may not be used for any purpose other than to identify prospective properties consumers may be interested in purchasing. The data relating
