
Price Reduction - Views
Address
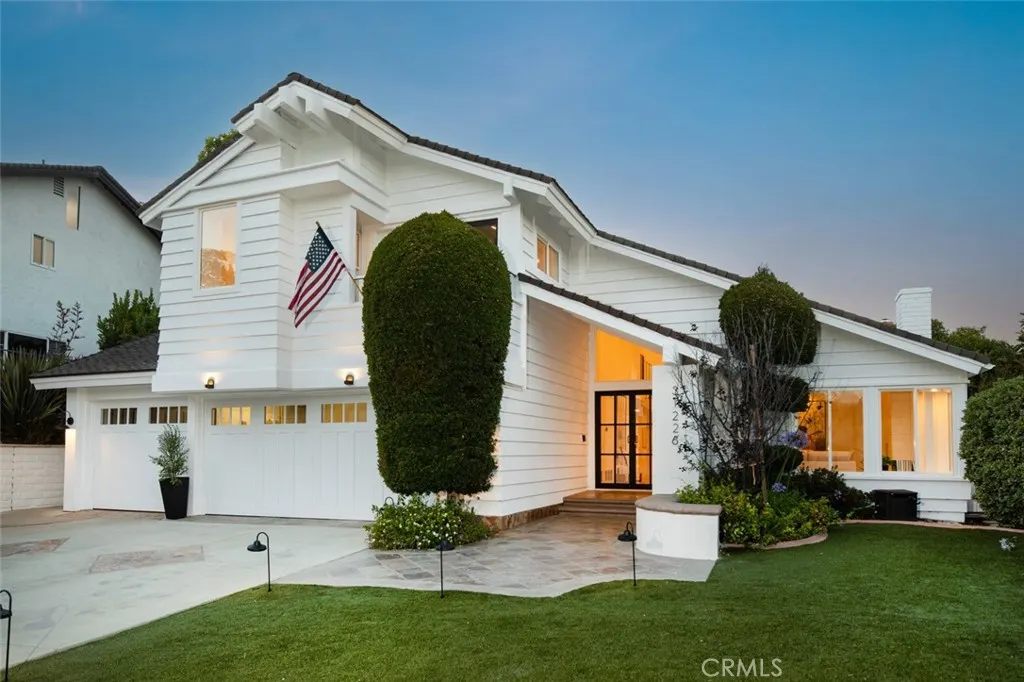
31226 Belford Drive, San Juan Capistrano, CA
Price
$ 2,749,500
Property Attributes
- MLS#OC26118177
- TypeSingle Family
- Listing Status Active
- CountyOrange
- CitySan Juan Capistrano
- Area Ortega/Orange County
- NeighborhoodBelford Terrace (BT)
- Zip92675
- Style
- Year Built1981
- Price$ 2,749,500
- Bedrooms4
- Full Bathrooms3
- Half Bathrooms0
- Sqr Footage2851
- Lot Size0.241 Acres
Data Source:
California Regional MLS (CRMLS)
Property Description
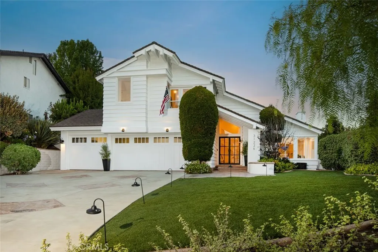
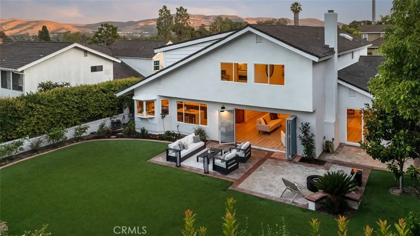
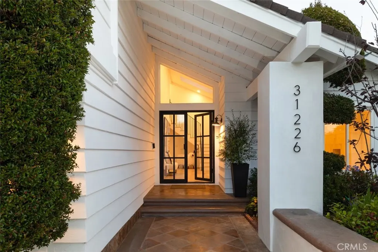
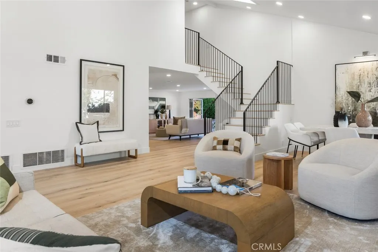
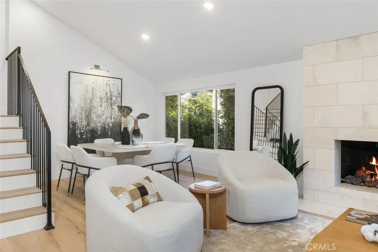
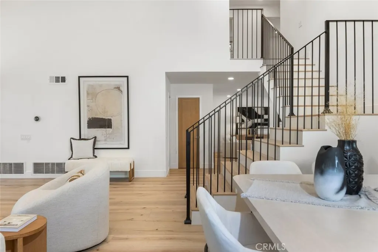
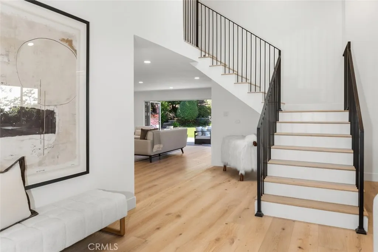
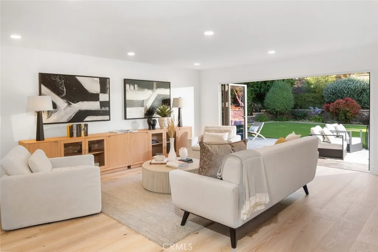
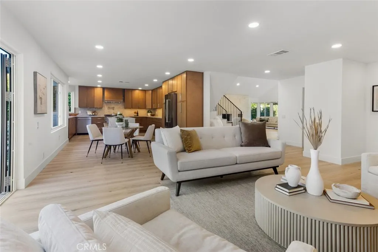
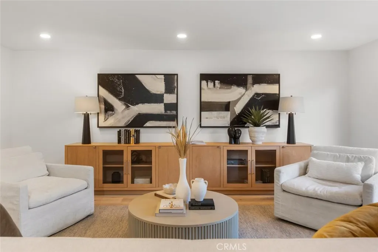
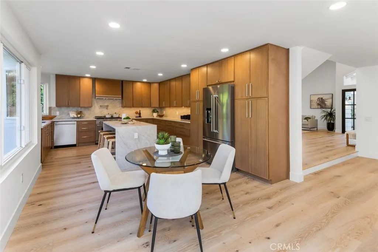
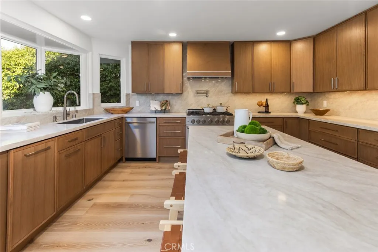
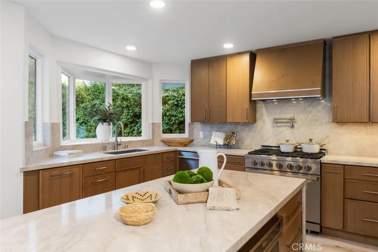
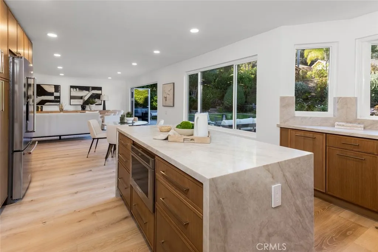
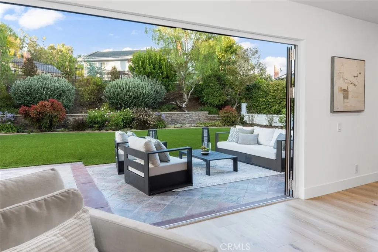
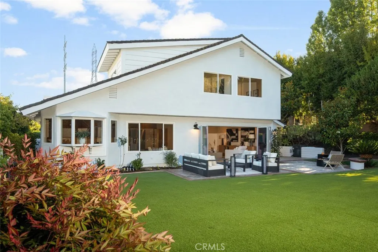
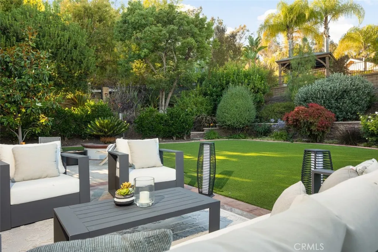
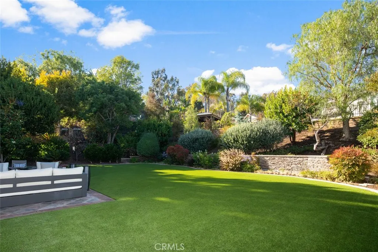
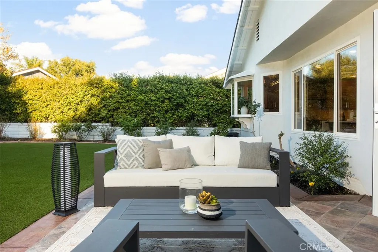
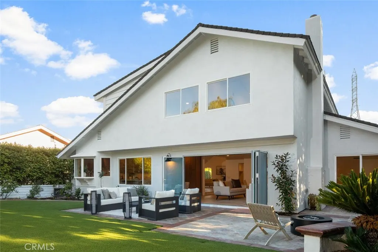
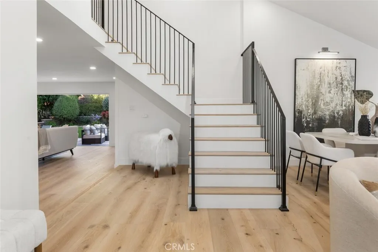
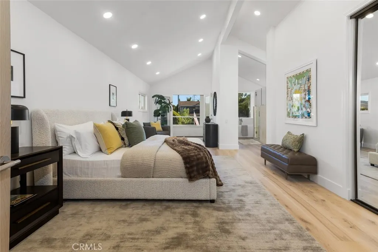
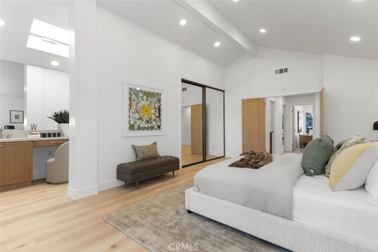
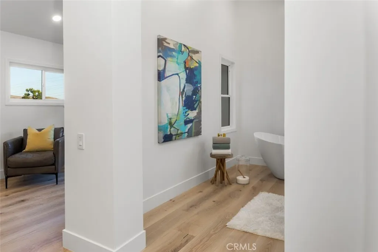
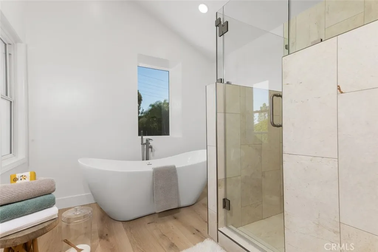
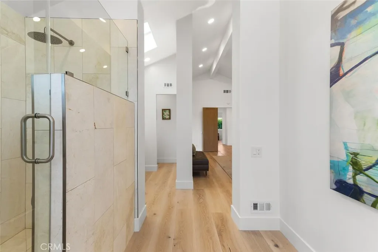
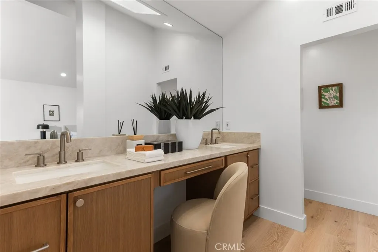
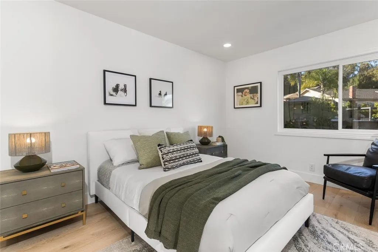
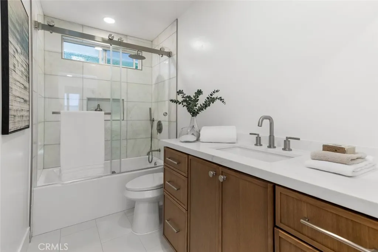
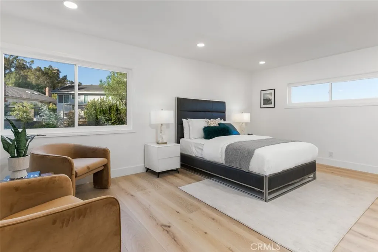
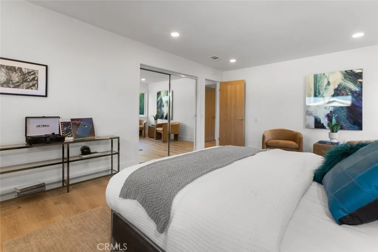
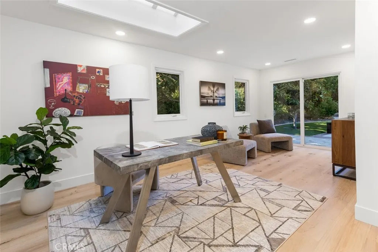
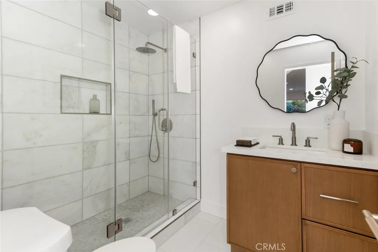
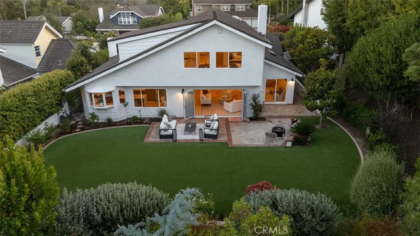
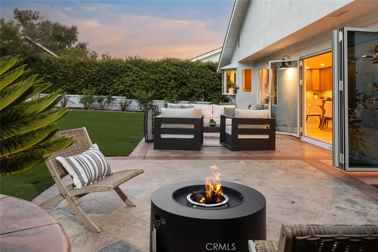
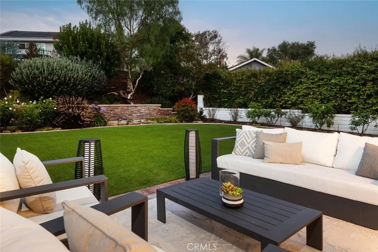
Set against the hillside backdrop of Belford Estates, this San Juan Capistrano residence carries a quiet sense of permanence, shaped by scale, warmth, and the relaxed character of Southern California living. The home unfolds with a refined architectural presence throughout, where soaring ceilings, natural light, and thoughtful material choices create a setting that feels both elevated and deeply livable. A dramatic floor to ceiling Vanilla Brushed Marble fireplace anchors the main living space, bringing a sculptural focal point to the home while setting the tone for the interiors that follow. From there, the layout moves naturally between the formal living areas, kitchen, and outdoor grounds, creating a seamless rhythm for everyday living and entertaining. At the heart of the home, the custom kitchen brings together rich cabinetry, stone surfaces, a Dacor stove, and KitchenAid appliances, offering a polished gathering space designed with both function and refinement in mind. The floor plan includes four bedrooms and three bathrooms, with a large downstairs bedroom that provides flexibility for guests, extended family, or a private office setting. Upstairs, the primary suite is generously scaled and quietly composed, offering a true retreat within the home. Its en suite bathroom continues the sense of refinement with a clean, polished feel, creating a private space that is both comfortable and considered. Beyond the interiors, the home opens to a massive backyard that feels private, established, and beautifully usable. Mature landscaping surrounds the grounds, adding depth, shade, and a quiet sense of enclosure throughout the outdoor space. Expansive lawn areas create room for gathering, play, and entertaining, while layered greenery gives the yard a calm, resort inspired quality. Set within one of San Juan Capistrano’s most peaceful hillside enclaves, this Belford Estates residence offers more than a refined interior or a large yard. It delivers a complete sense of home, composed, private, and deeply connected to the relaxed beauty of its surroundings.
| Price History | |
|---|---|
| 6/25/2026 | Listed $2,850,000 |
| 9/7/2026 | 4$2,749,500 |
General Features
| Living Area | 2851 |
|---|---|
| Sewer | Public Sewer |
| Heating | Central |
| Cooling | Central Air |
| Utilities | Electricity Connected,Sewer Connected,Water Connected |
| Roof | Shingle |
| Appliances | 6 Burner Stove,Dishwasher,Gas Oven,Microwave,Refrigerator,Water Heater |
| Garage Spaces | 3 |
| Patio/Porch Features | Stone |
| Architectural Style | Cape Cod,Colonial |
| Pool Features | None |
| Security Features | Fire Detection System,Smoke Detector(s) |
| Construction Materials | Stucco |
| Year Built | 1981 |
| View | Hills,Neighborhood |
| Stories Count | 2 |
| Levels | Two |
| Property Subtype | Single Family Residence |
| Community Features | Biking,Foothills,Hiking,Mountainous |
| Accessibility | None |
| County | Orange |
| New Construction | false |
| Property Type | Residential |
| HOA | false |
| Attached Garage | true |
| Subdivision Name | Belford Terrace (BT) |
| Garage Y/N | true |
| Full Baths | 3 |
| Special Listing Conditions | Standard |
| Status | Active |
| Directions | From the I-5 South: 1) Exit Ortega Hwy. 2) L onto Belford Dr. 3) Arrive at 31226 Bedford Drive, San Juan Capistrano. |
| City | San Juan Capistrano |
| Entry Location | 1 |
| Senior Community Y/N | false |
| High School District | Capistrano Unified |
| Open Parking Spaces | 4 |
| Number Of Units Total | 1 |
| MLS Area | OR - Ortega/Orange County |
| Lot Size Units | Square Feet |
| Lot Size Square Feet | 10500 |
| Listing Terms | Cash,Conventional |
| Spa Features | None |
| Property Attached Y/N | false |
| Land Lease Y/N | false |
| Property Condition | Updated/Remodeled,Turnkey |
| Additional Parcels Y/N | false |
| Lease Considered Y/N | false |
| Structure Type | House |
| Living Area Units | Square Feet |
| Standard Status | Active |
| Occupancy Type | Vacant |
| Year Built Source | Public Records |
| Tax Lot | 45 |
| Property Sub Type Additional | Single Family Residence |
| PostalCity | SAN JUAN CAPISTRANO |
Interior Features
| Interior Amenities | Balcony,Separate/Formal Dining Room,Eat-in Kitchen,High Ceilings,Open Floorplan,Recessed Lighting,See Remarks,Bedroom on Main Level |
|---|---|
| Flooring | See Remarks |
| Fireplace Features | Living Room,See Remarks |
| Total Stories | 2 |
| Common Walls | No Common Walls |
| Air Conditioning Y/N | true |
| Heating Y/N | true |
| Fireplace Y/N | true |
| Laundry Features | Laundry Room |
| Total Bedrooms | 4 |
| Entry Level | 1 |
| Main Level Bedrooms | 1 |
| Main Level Bathrooms | 1 |
| LivingAreaSource | Assessor |
| Total Baths | 3 |
Exterior Features
| Fencing | Block,Wood |
|---|---|
| Parking Features | Direct Access,Driveway,Garage Faces Front,Garage,Oversized |
| Lot Features | 0-1 Unit/Acre,Back Yard,Drip Irrigation/Bubblers,Garden,Lawn,Landscaped,Yard |
| Water Source | Public |
| Total Parking | 7 |
| Inclusions | Refrigerator | Dishwasher | Oven | Microwave |
| Lot Size Area | 10500 |
| Foundation Details | Slab |
| Spa | false |
| Lot Size Acres | 0.241 |
| Road Surface Type | Paved |
| Private Pool | false |
| Lot Size Source | Assessor |
| Door Features | Double Door Entry |
Amenities
- Foreclosure
- Views
- Short Sale
- New Construction
- Adult 55+
- Lease To Own
- No HOA Fees
- Furnished
- Primary On Main
- Air Conditioning
- Seller Finance
- Green
- Fixer Upper
- Horse
- Golf
- Fireplace
- Deck
- Garage
- Basement
- Pool
Property vs Single Family Average in 92675
Price
Year Built
 Based on information from California Regional Multiple Listing Service, Inc. as of September 11, 2026 9:19 PM UTC This information is for your personal, non-commercial use and may not be used for any purpose other than to identify prospective properties you may be interested in purchasing. Display of MLS data is usually deemed reliable but is NOT guaranteed accurate by the MLS. Buyers are responsible for verifying the accuracy of all information and should investigate the data themselves or retain appropriate professionals. Information from sources other than the Listing Agent may have been included in the MLS data. Unless otherwise specified in writing, Broker/Agent has not and will not verify any information obtained from other sources. The Broker/Agent providing the information contained herein may or may not have been the Listing and/or Selling Agent.
 The data relating to real estate for sale on this web site comes in part from the Internet Data Exchange of the Santa Barbara Association of Realtors. Information being provided is for consumers personal, non-commercial use and may not be used for any purpose other than to identify prospective properties consumers may be interested in purchasing. All information is deemed reliable, but is not guaranteed. All properties are subject to prior sale, change or withdrawal. Neither listing broker(s) nor
 The MLS™ I-Tech ® All information deemed reliable but not guaranteed. All properties are subject to prior sale, change or withdrawal. Neither listing broker(s) or information provider(s) shall be responsible for any typographical errors, misinformation, misprints and shall be held totally harmless. Listing(s) information is provided for consumer's personal, non-commercial use and may not be used for any purpose other than to identify prospective properties consumers may be interested in
 All information deemed reliable but not guaranteed. All properties are subject to prior sale, change or withdrawal. Neither listing broker(s) or information provider(s) shall be responsible for any typographical errors, misinformation, misprints and shall be held totally harmless. Listing(s) information is provided for consumer's personal, non-commercial use and may not be used for any purpose other than to identify prospective properties consumers may be interested in purchasing. The data relating
