
Views
Address
4682 Oceanridge, Huntington Beach, CA
Price
$ 5,495,000
Property Attributes
- MLS#OC26099744
- TypeSingle Family
- Listing Status Pending
- CountyOrange
- CityHuntington Beach
- Area West Huntington Beach
- NeighborhoodBrightwater
- Zip92649
- Style
- Year Built2014
- Price$ 5,495,000
- Bedrooms4
- Full Bathrooms5
- Half Bathrooms1
- Sqr Footage4416
- Lot Size0.169 Acres
Data Source:
California Regional MLS (CRMLS)
Property Description
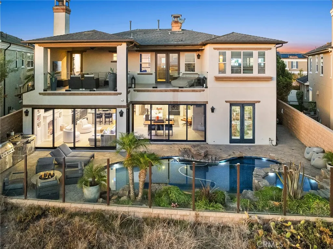
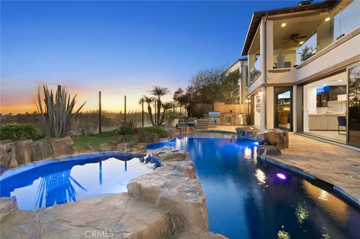
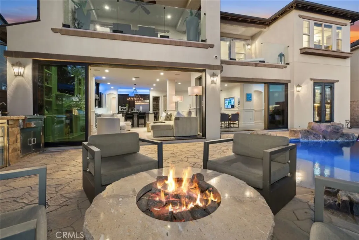
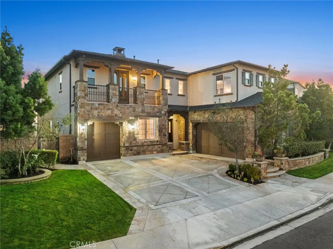
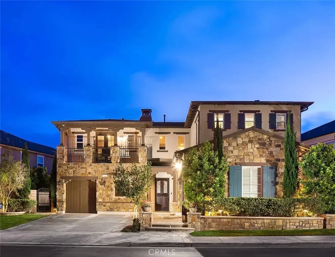
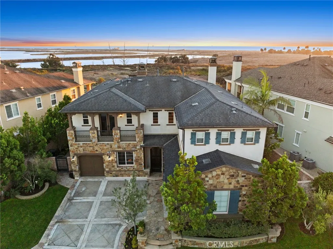
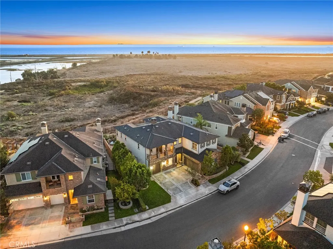
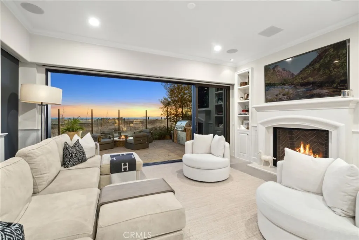
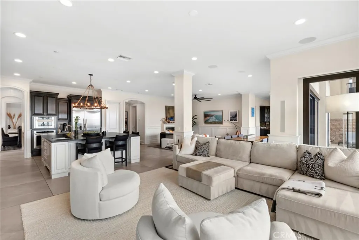
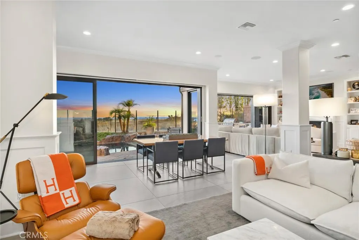
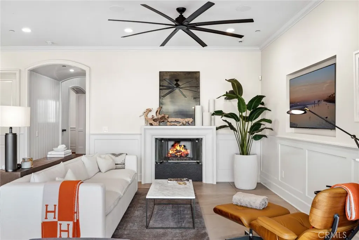
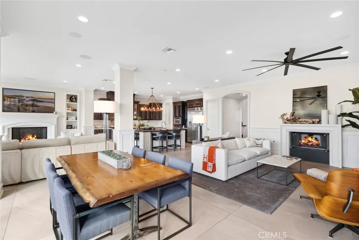
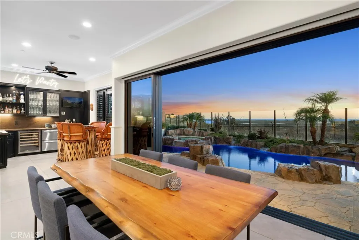
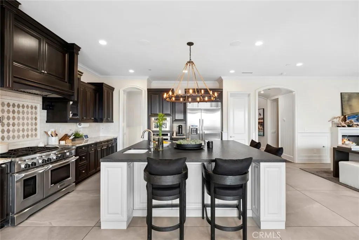
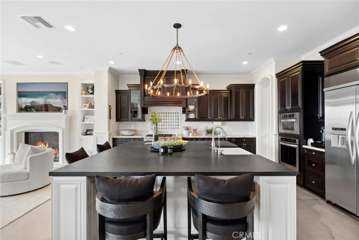
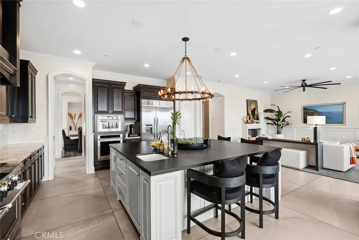
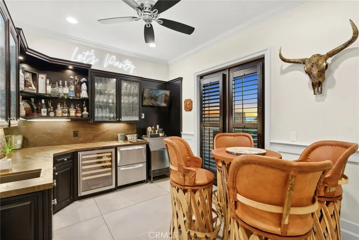
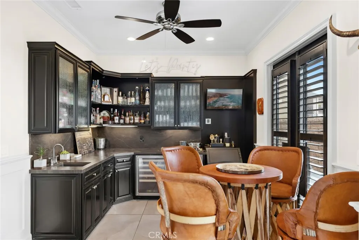
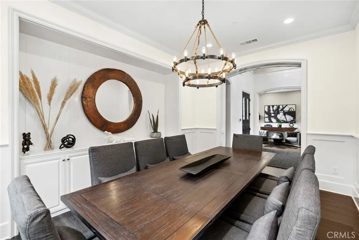
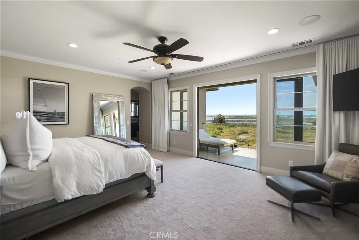
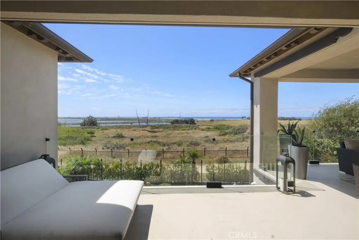
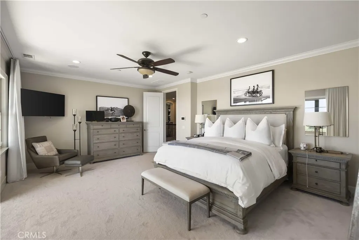
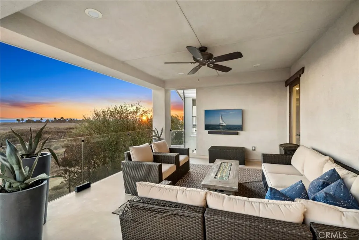
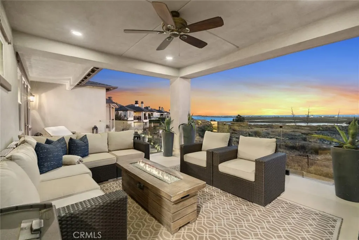
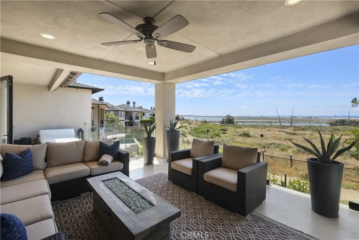
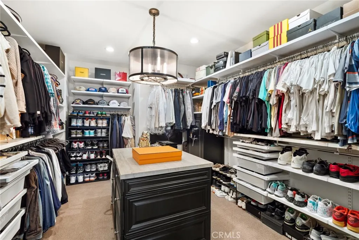
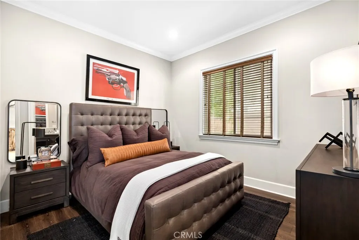
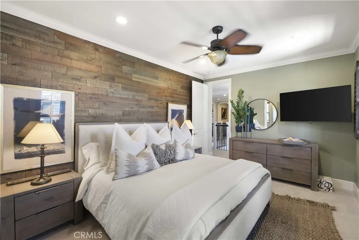
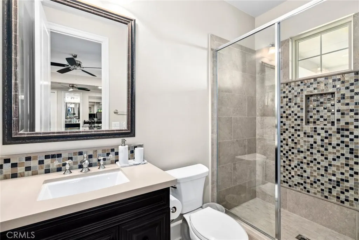
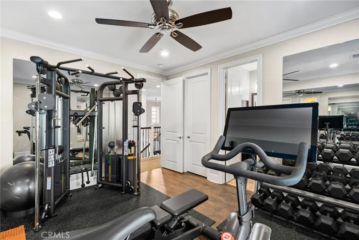
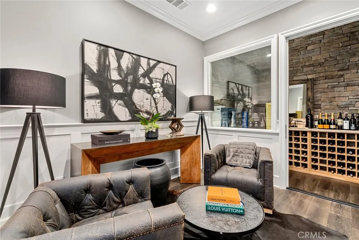
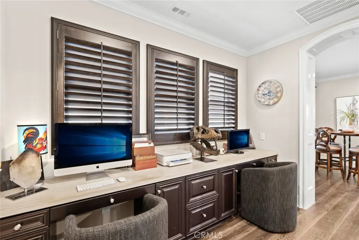
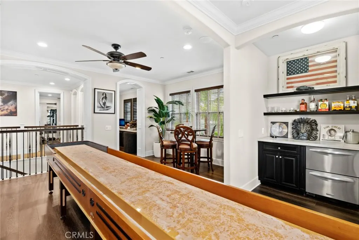
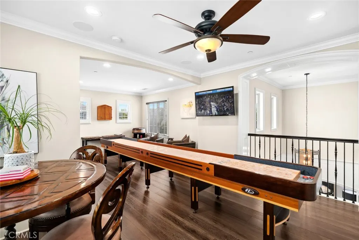
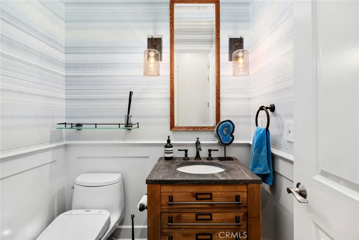
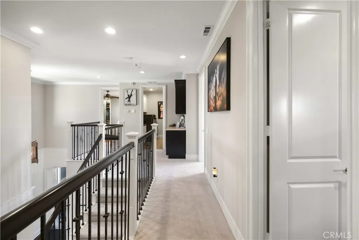
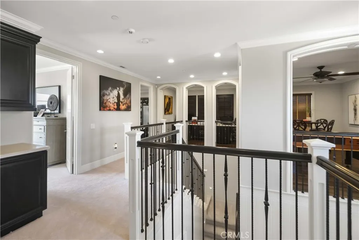
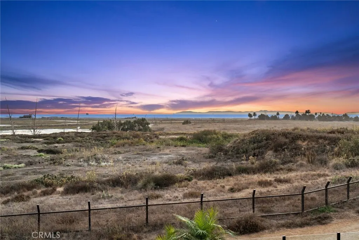
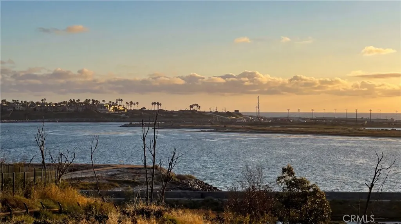
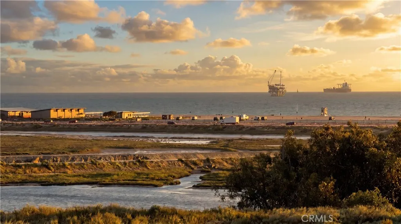
Perched along Brightwater’s most coveted front-row street, 4682 Oceanridge delivers a rare blend of panoramic ocean views, elevated coastal design, and exceptional value rarely found in today’s market. This extensively upgraded Azurene Plan 5 captures breathtaking vistas of the Pacific Ocean, Catalina Island, and Bolsa Chica Wetlands while offering the ultimate indoor-outdoor lifestyle experience. Designed for both effortless everyday living and grand-scale entertaining, the home features 4 bedrooms including a main-level suite, expansive open-concept living spaces, stacked sliding glass doors, a chef’s kitchen, and a resort-style backyard complete with pool, spa, and outdoor entertaining areas. Sonos audio for indoor and outdoor mood adjustment. Upstairs, a spacious bonus/game room with full bath offers the flexibility for a potential 5th bedroom suite, while one one of the secondary bedrooms is currently configured as a private gym featuring ocean views and its own viewing deck. The luxurious primary retreat opens to a private lanai with stunning sunset and ocean views. Spanning over 4,400 square feet with newer construction, extensive designer upgrades, and one of the premier view corridors in the community, 4682 Oceanridge stands apart as one of the most compelling opportunities currently available in coastal Orange County. Two other front-row ocean view homes in Brightwater are actively listed at substantially higher prices, yet this residence is offered well below them in both total price and price per square foot creating an unmatched opportunity for buyers seeking scale, views, lifestyle, and long-term value on one of Huntington Beach’s most desirable coastal streets. Ideally positioned just moments from the sand, Huntington Harbor, SeaLegs at the Beach, and the vibrant energy of Pacific City; home to Equinox, upscale dining, luxury retail, and oceanfront entertainment. This location offers a true coastal lifestyle experience blending beach living, wellness, dining, and entertainment all within minutes of your front door. Experience one of the best values on the coast and discover what makes 4682 Oceanridge Brightwater’s most exceptional offerings!
| Elementary School | Middle School | High School |
|---|---|---|
| Smith Elementary School | Dwyer Middle School | Huntington Beach High School |
| Price History | |
|---|---|
| 5/7/2026 | Listed $5,695,000 |
| 6/6/2026 | 4$5,495,000 |
General Features
| Living Area | 4416 |
|---|---|
| Sewer | Public Sewer |
| Heating | Central |
| Cooling | Central Air |
| Utilities | Cable Connected,Electricity Connected,Natural Gas Connected,Water Connected |
| Possession | Close Of Escrow |
| Roof | Composition |
| Appliances | 6 Burner Stove,Barbecue,Double Oven,Dishwasher,Ice Maker,Refrigerator,Range Hood,Trash Compactor,Tankless Water Heater |
| HOA Fee | 325 |
| Garage Spaces | 3 |
| Pool Features | Black Bottom,Heated,In Ground,Private,Association |
| Security Features | Closed Circuit Camera(s),Smoke Detector(s) |
| Year Built | 2014 |
| Electric | 220 Volts in Garage |
| View | Catalina,Park/Greenbelt,Panoramic |
| Stories Count | 2 |
| Levels | Two |
| Make | Azurene |
| Property Subtype | Single Family Residence |
| Waterfront Features | Across the Road from Lake/Ocean |
| Community Features | Biking,Hiking,Park |
| Accessibility | Accessible Hallway(s) |
| Assoc Fee Paid Per | Monthly |
| County | Orange |
| New Construction | false |
| Property Type | Residential |
| Association Amenities | Clubhouse,Fitness Center,Barbecue,Playground,Pool,Spa/Hot Tub |
| HOA | true |
| Attached Garage | true |
| Contingency | NONE. |
| Subdivision Name | Brightwater |
| Garage Y/N | true |
| Other Structures | Second Garage |
| Full Baths | 5 |
| Special Listing Conditions | Standard |
| Status | Pending |
| Directions | Right on Brightwater Drive, Left on Fordham, Left on Oceanridge Drive |
| High School | Huntington Beach |
| City | Huntington Beach |
| Disclosures | Covenants/Restrictions Disclosure,Coastal Commission Restrictions,HOA Disclosure |
| Association Name | Brightwater |
| Entry Location | Ground |
| Senior Community Y/N | false |
| High School District | Huntington Beach Union High |
| Open Parking Spaces | 3 |
| Number Of Units Total | 1 |
| MLS Area | 15 - West Huntington Beach |
| Lot Size Units | Square Feet |
| Lot Size Square Feet | 7362 |
| Listing Terms | Cash,Cash to Existing Loan,Cash to New Loan |
| Elementary School | Smith |
| Property Attached Y/N | false |
| Land Lease Y/N | false |
| Current Financing | Conventional |
| Middle/Junior High School | Dwyer |
| Property Condition | Updated/Remodeled,Turnkey |
| Additional Parcels Y/N | false |
| Lease Considered Y/N | false |
| Virtual Tour | https://youtube.com/shorts/7o4WYtj3mPs?si=yxYs_I3mSGpo2q_n |
| Structure Type | House |
| Living Area Units | Square Feet |
| Standard Status | Pending |
| Occupancy Type | Owner |
| Year Built Source | Builder |
| Tax Lot | 66 |
| Property Sub Type Additional | Single Family Residence |
| PostalCity | HUNTINGTON BEACH |
Interior Features
| Interior Amenities | Wet Bar,Breakfast Bar,Balcony,Crown Molding,Dry Bar,Separate/Formal Dining Room,Granite Counters,High Ceilings,Open Floorplan,Pantry,Stone Counters,Smart Home,Bar,Wood Product Walls,Wired for Sound,Bedroom on Main Level,Walk-In Pantry,Wine Cellar,Walk-In Closet(s) |
|---|---|
| Flooring | Wood |
| Fireplace Features | Family Room,Living Room |
| Total Stories | 2 |
| Common Walls | No Common Walls |
| Air Conditioning Y/N | true |
| Heating Y/N | true |
| Fireplace Y/N | true |
| Half Baths | 1 |
| Laundry Features | Laundry Room |
| Total Bedrooms | 4 |
| Entry Level | 1 |
| Main Level Bedrooms | 1 |
| Main Level Bathrooms | 2 |
| Below Grade Finished Area Unit Type | Square Feet |
| LivingAreaSource | Assessor |
| Total Baths | 6 |
Exterior Features
| Exterior Amenities | Fire Pit |
|---|---|
| Fencing | Glass,Privacy |
| Parking Features | Door-Multi,Direct Access,Door-Single,Driveway,Garage |
| Lot Features | 0-1 Unit/Acre,Bluff |
| Water Source | Public |
| Total Parking | 6 |
| Inclusions | Furniture avail for sale separately. |
| Lot Size Area | 7362 |
| Foundation Details | Brick/Mortar |
| Lot Size Acres | 0.169 |
| Road Surface Type | Paved |
| Private Pool | true |
| Lot Size Source | Assessor |
| Door Features | Sliding Doors |
| Road Frontage Type | City Street |
| Builder Model | 5 |
| LotDimensionsSource | Assessor |
Amenities
- Foreclosure
- Views
- Short Sale
- New Construction
- Adult 55+
- Lease To Own
- No HOA Fees
- Furnished
- Primary On Main
- Air Conditioning
- Seller Finance
- Green
- Fixer Upper
- Horse
- Golf
- Fireplace
- Deck
- Garage
- Basement
- Pool
Property vs Single Family Average in 92649
Price
Year Built
 Based on information from California Regional Multiple Listing Service, Inc. as of September 11, 2026 9:19 PM UTC This information is for your personal, non-commercial use and may not be used for any purpose other than to identify prospective properties you may be interested in purchasing. Display of MLS data is usually deemed reliable but is NOT guaranteed accurate by the MLS. Buyers are responsible for verifying the accuracy of all information and should investigate the data themselves or retain appropriate professionals. Information from sources other than the Listing Agent may have been included in the MLS data. Unless otherwise specified in writing, Broker/Agent has not and will not verify any information obtained from other sources. The Broker/Agent providing the information contained herein may or may not have been the Listing and/or Selling Agent.
 The data relating to real estate for sale on this web site comes in part from the Internet Data Exchange of the Santa Barbara Association of Realtors. Information being provided is for consumers personal, non-commercial use and may not be used for any purpose other than to identify prospective properties consumers may be interested in purchasing. All information is deemed reliable, but is not guaranteed. All properties are subject to prior sale, change or withdrawal. Neither listing broker(s) nor
 The MLS™ I-Tech ® All information deemed reliable but not guaranteed. All properties are subject to prior sale, change or withdrawal. Neither listing broker(s) or information provider(s) shall be responsible for any typographical errors, misinformation, misprints and shall be held totally harmless. Listing(s) information is provided for consumer's personal, non-commercial use and may not be used for any purpose other than to identify prospective properties consumers may be interested in
 All information deemed reliable but not guaranteed. All properties are subject to prior sale, change or withdrawal. Neither listing broker(s) or information provider(s) shall be responsible for any typographical errors, misinformation, misprints and shall be held totally harmless. Listing(s) information is provided for consumer's personal, non-commercial use and may not be used for any purpose other than to identify prospective properties consumers may be interested in purchasing. The data relating
