
Water Views
Address
209 Narcissus Avenue, Corona Del Mar, CA
Price
$ 9,995,000
Property Attributes
- MLS#NP26156349
- TypeSingle Family
- Listing Status Active
- CountyOrange
- CityCorona Del Mar
- Area Corona Del Mar - Spyglass
- NeighborhoodCorona del Mar South of PCH (CDMS)
- Zip92625
- Style
- Year Built2026
- Price$ 9,995,000
- Bedrooms4
- Full Bathrooms4
- Half Bathrooms2
- Sqr Footage2948
- Lot Size0.0813 Acres
Data Source:
California Regional MLS (CRMLS)
Property Description
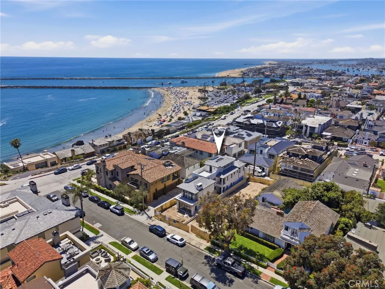
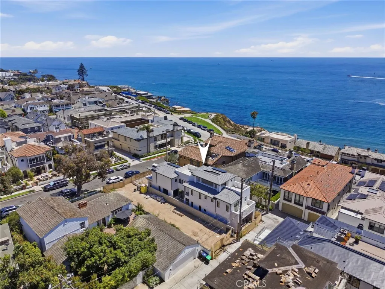
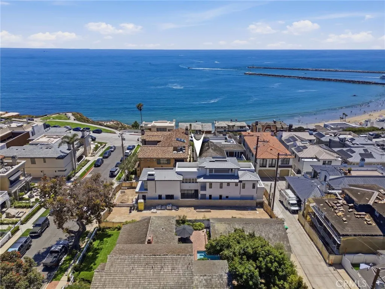
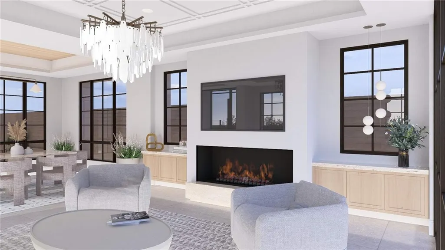
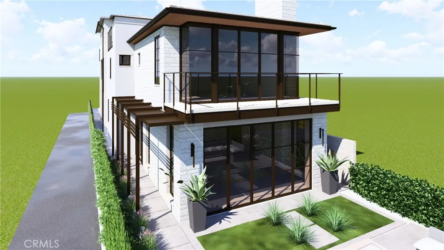
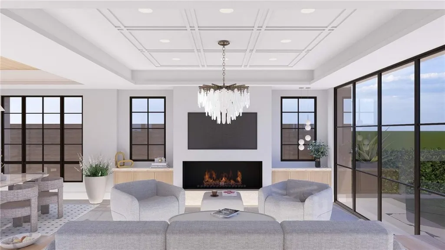
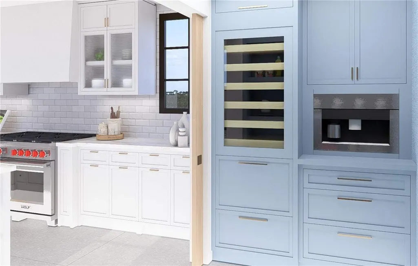
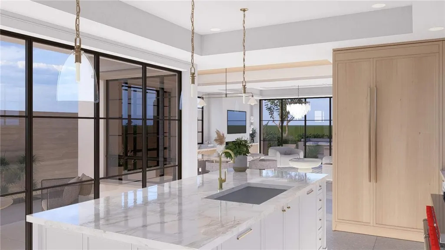
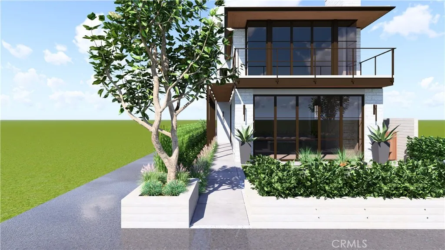
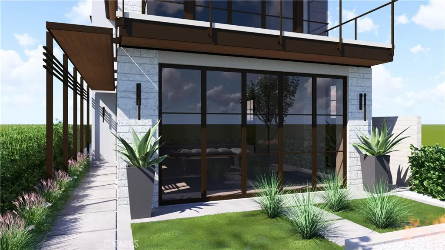
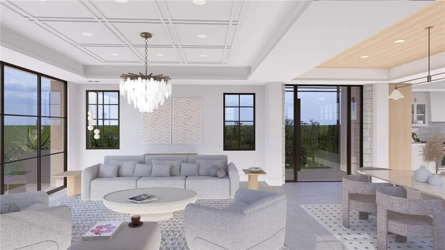
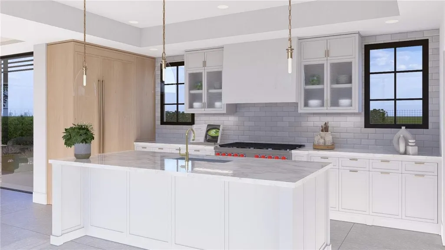
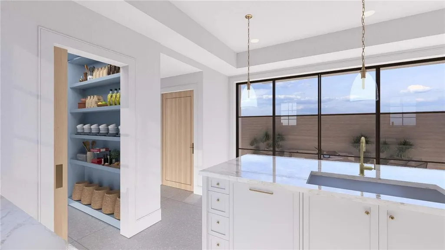
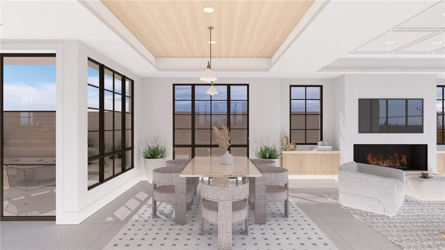
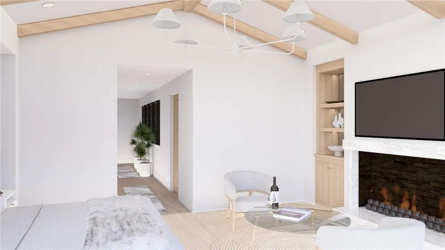
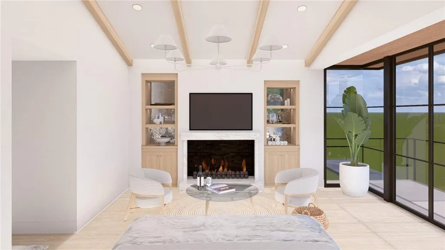
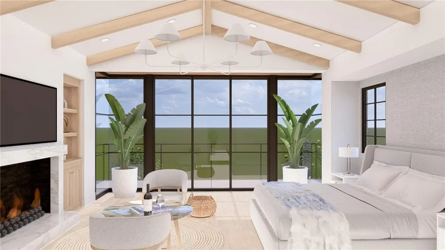
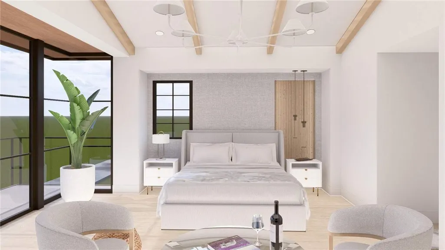
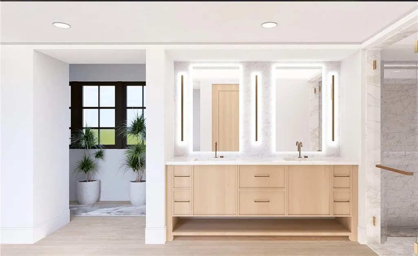
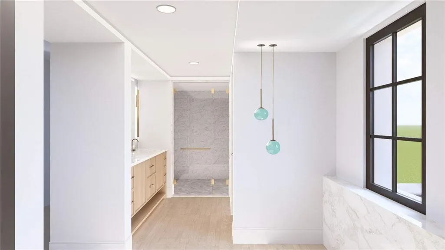
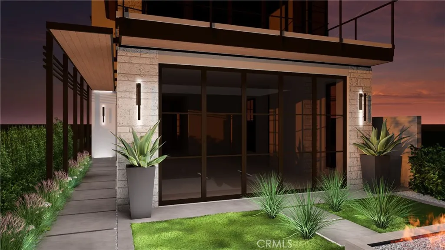
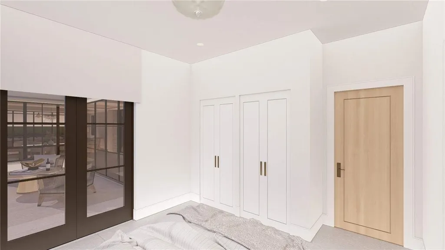
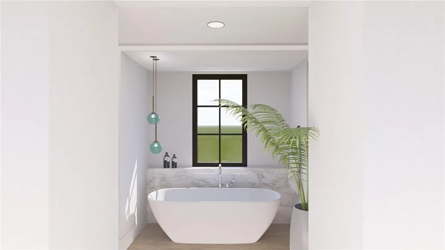
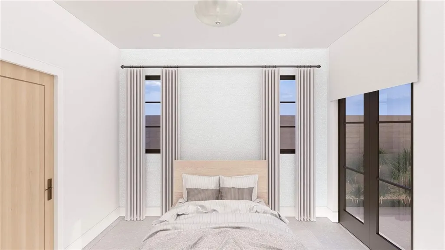
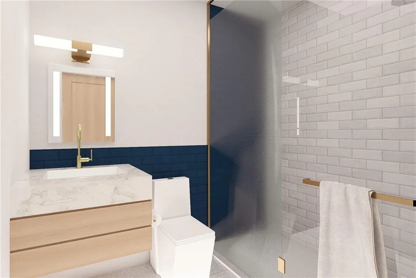
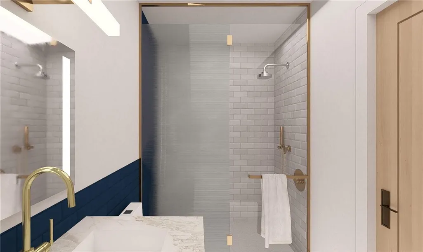
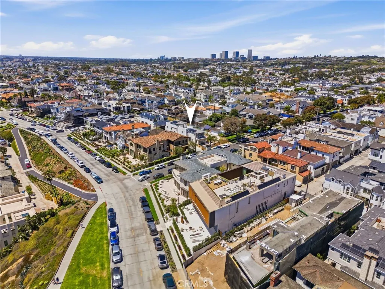
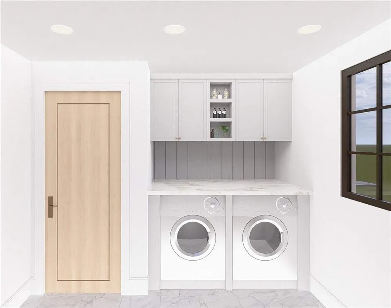
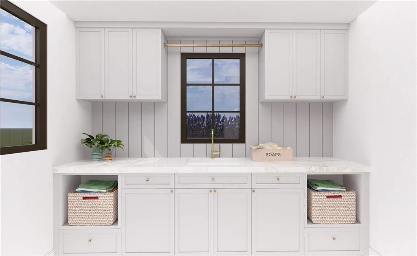
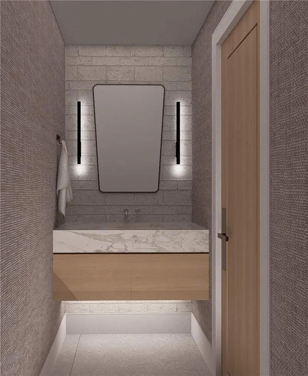
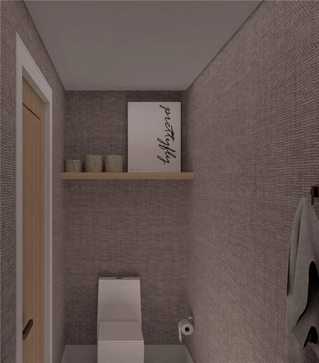
Anticipated completion date, Sept 15, 2026. Thoughtfully designed by EBTA Architects and developed by PXG Development, this beautifully crafted three-level home is scheduled for completion on September 15, 2026, offering approximately 2,948 square feet of sophisticated living space with four ensuite bedrooms, four-and-one-half baths, an attached two-car garage, and a private elevator providing convenient access to all three levels. Designed to maximize natural light and seamless indoor-outdoor living, the open-concept floor plan flows effortlessly to a spacious front patio and a spectacular covered rooftop entertaining level featuring a California room, powder bath, and an expansive covered deck with Catalina Island and ocean views—an ideal setting for relaxing with family or hosting guests year-round. Each bedroom enjoys its own private outdoor space, enhancing the home's connection to the coastal environment and providing peaceful retreats throughout. Exceptional craftsmanship is showcased throughout with thoughtfully selected premium wood and natural stone finishes, clean architectural lines, and timeless coastal design that create an atmosphere of understated luxury and warmth. Ideally located south of Pacific Coast Highway, one home from famed Ocean Blvd, and steps from Big Corona Beach, Lookout Point, and the area's celebrated beaches and tide pools. Corona del Mar Village is within easy walking distance, offering boutique shopping, neighborhood cafés, acclaimed restaurants, and everyday conveniences. The Flower Streets remain one of Orange County's most desirable neighborhoods, prized for their coastal charm, exceptional walkability, and distinctive architecture. Upon completion, 209 Narcissus will offer the rare opportunity to enjoy brand-new construction in one of Southern California's premier coastal communities, where exceptional craftsmanship, thoughtful design, and an outstanding location come together to create an extraordinary coastal residence.
| Price History | |
|---|---|
| 7/17/2026 | Listed $9,995,000 |
General Features
| Living Area | 2948 |
|---|---|
| Sewer | Public Sewer |
| Heating | Forced Air |
| Cooling | Central Air |
| Utilities | Electricity Connected,Sewer Connected,Water Connected |
| Appliances | 6 Burner Stove,Built-In Range,Dishwasher,Disposal,Gas Range,Microwave,Range Hood |
| Garage Spaces | 2 |
| Patio/Porch Features | Patio,Rooftop |
| Architectural Style | Custom |
| Pool Features | None |
| Year Built | 2026 |
| View | Catalina,Water |
| Levels | Three Or More |
| Property Subtype | Single Family Residence |
| Community Features | Street Lights,Sidewalks |
| Accessibility | Accessible Elevator Installed |
| County | Orange |
| New Construction | false |
| Property Type | Residential |
| HOA | false |
| Attached Garage | true |
| Subdivision Name | Corona del Mar South of PCH (CDMS) |
| Garage Y/N | true |
| Full Baths | 4 |
| Special Listing Conditions | Standard |
| Status | Active |
| Directions | PCH to Narcissus |
| City | Corona Del Mar |
| Entry Location | 1 |
| Senior Community Y/N | false |
| High School District | Newport Mesa Unified |
| Number Of Units Total | 1 |
| MLS Area | CS - Corona Del Mar - Spyglass |
| Lot Size Units | Square Feet |
| Lot Size Square Feet | 3540 |
| Listing Terms | Cash,Cash to New Loan |
| Property Attached Y/N | false |
| Land Lease Y/N | false |
| Additional Parcels Y/N | false |
| Lease Considered Y/N | false |
| Structure Type | House |
| Living Area Units | Square Feet |
| Standard Status | Active |
| Occupancy Type | Owner |
| Year Built Source | Builder |
| Tax Lot | 11 |
| Property Sub Type Additional | Single Family Residence |
| Expected Active Date | 2026-08-07 |
| PostalCity | CORONA DEL MAR |
Interior Features
| Interior Amenities | Built-in Features,Elevator,High Ceilings,Open Floorplan,Stone Counters,Bedroom on Main Level,Primary Suite,Walk-In Pantry,Walk-In Closet(s) |
|---|---|
| Flooring | Stone |
| Fireplace Features | Living Room,Primary Bedroom |
| Total Stories | 3 |
| Common Walls | No Common Walls |
| Air Conditioning Y/N | true |
| Heating Y/N | true |
| Fireplace Y/N | true |
| Half Baths | 2 |
| Laundry Features | Inside,Laundry Room |
| Total Bedrooms | 4 |
| Entry Level | 1 |
| Main Level Bedrooms | 1 |
| Main Level Bathrooms | 1 |
| Total Baths | 6 |
Exterior Features
| Parking Features | Direct Access,Garage,Garage Faces Rear |
|---|---|
| Lot Features | 0-1 Unit/Acre |
| Water Source | Public |
| Total Parking | 2 |
| Lot Size Area | 3540 |
| Lot Size Acres | 0.0813 |
| Road Surface Type | Paved |
| Private Pool | false |
| Lot Size Source | Assessor |
Amenities
- Foreclosure
- Views
- Short Sale
- New Construction
- Adult 55+
- Lease To Own
- No HOA Fees
- Furnished
- Primary On Main
- Air Conditioning
- Seller Finance
- Green
- Fixer Upper
- Horse
- Golf
- Fireplace
- Deck
- Garage
- Basement
- Pool
Property vs Single Family Average in 92625
Price
Year Built
In The Neighborhood
Water Views
Corona Del Mar
$ 39,995,000
- Type
- Single Family
- Size
- 10,439 SqFt
- Rooms
- 6 Beds + 9.5 Baths
 Based on information from California Regional Multiple Listing Service, Inc. as of September 12, 2026 6:37 PM UTC This information is for your personal, non-commercial use and may not be used for any purpose other than to identify prospective properties you may be interested in purchasing. Display of MLS data is usually deemed reliable but is NOT guaranteed accurate by the MLS. Buyers are responsible for verifying the accuracy of all information and should investigate the data themselves or retain appropriate professionals. Information from sources other than the Listing Agent may have been included in the MLS data. Unless otherwise specified in writing, Broker/Agent has not and will not verify any information obtained from other sources. The Broker/Agent providing the information contained herein may or may not have been the Listing and/or Selling Agent.
 The data relating to real estate for sale on this web site comes in part from the Internet Data Exchange of the Santa Barbara Association of Realtors. Information being provided is for consumers personal, non-commercial use and may not be used for any purpose other than to identify prospective properties consumers may be interested in purchasing. All information is deemed reliable, but is not guaranteed. All properties are subject to prior sale, change or withdrawal. Neither listing broker(s) nor
 The MLS™ I-Tech ® All information deemed reliable but not guaranteed. All properties are subject to prior sale, change or withdrawal. Neither listing broker(s) or information provider(s) shall be responsible for any typographical errors, misinformation, misprints and shall be held totally harmless. Listing(s) information is provided for consumer's personal, non-commercial use and may not be used for any purpose other than to identify prospective properties consumers may be interested in
 All information deemed reliable but not guaranteed. All properties are subject to prior sale, change or withdrawal. Neither listing broker(s) or information provider(s) shall be responsible for any typographical errors, misinformation, misprints and shall be held totally harmless. Listing(s) information is provided for consumer's personal, non-commercial use and may not be used for any purpose other than to identify prospective properties consumers may be interested in purchasing. The data relating
