
Price Reduction



Address
2886 Villa Catalonia Court, Corona, CA
Price
$ 725,000
Property Attributes
- MLS#GD26093036
- TypeSingle Family
- Listing Status Active
- CountyRiverside
- CityCorona
- Area Corona
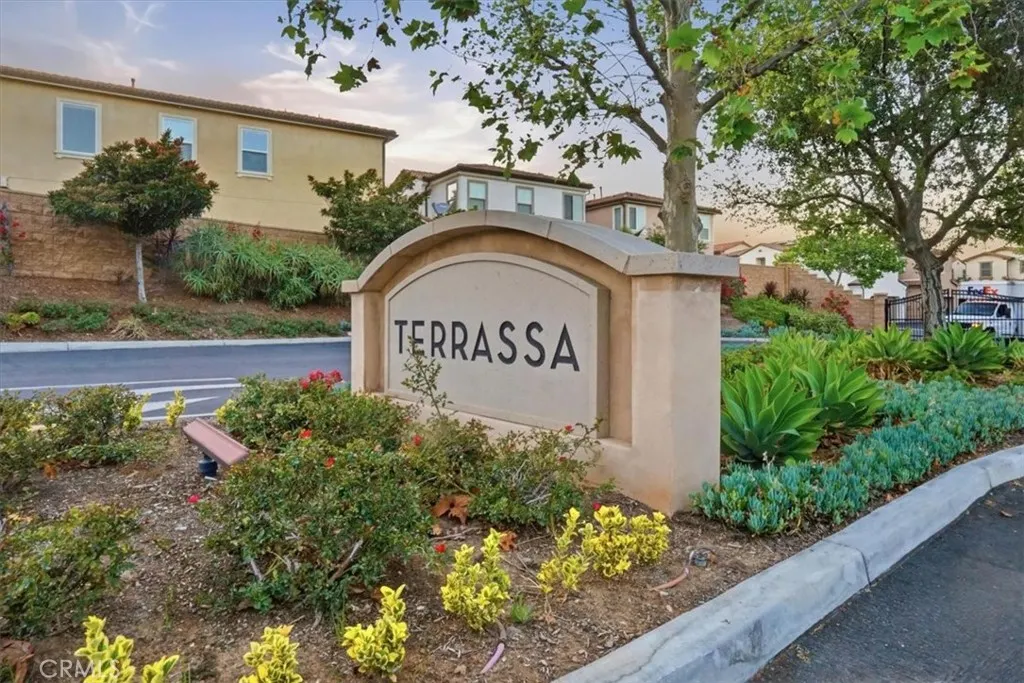
- NeighborhoodTerrassa
- Zip92881
- Style
- Year Built2016
- Price$ 725,000
- Bedrooms3
- Full Bathrooms2
- Half Bathrooms1
- Sqr Footage1807
- Lot Size0.0596 Acres
Data Source:
California Regional MLS (CRMLS)
Property Description
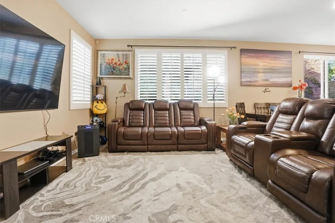
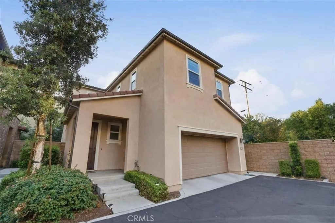
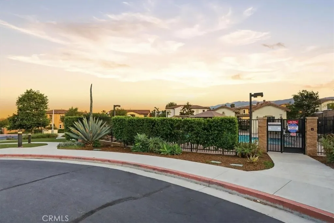
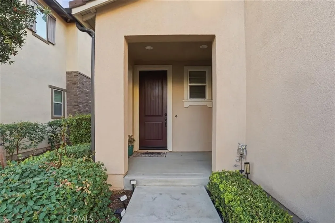
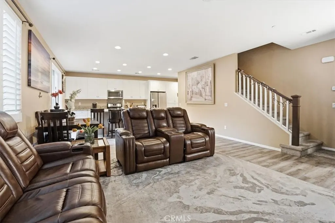
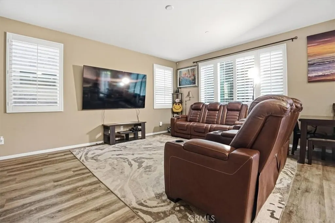
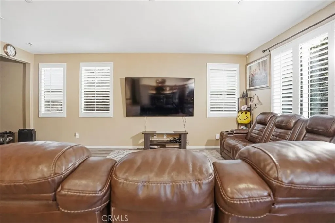
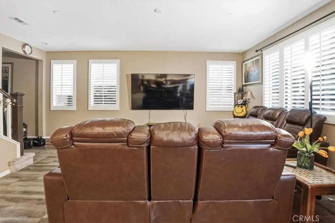
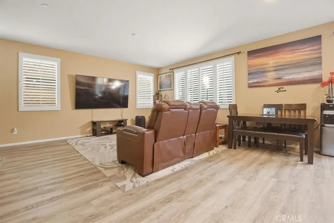
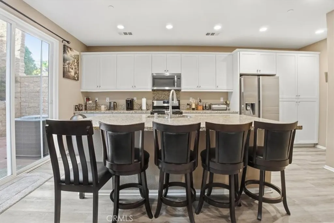
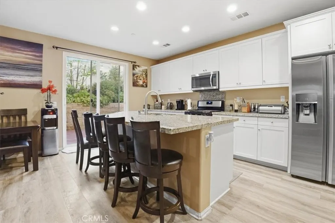
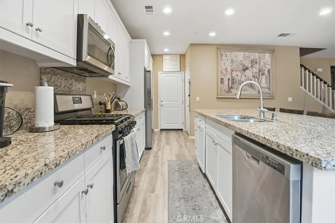
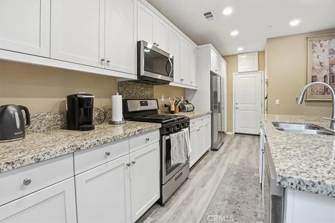
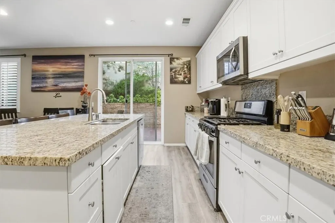
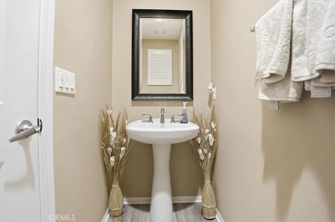
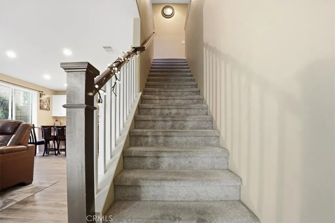
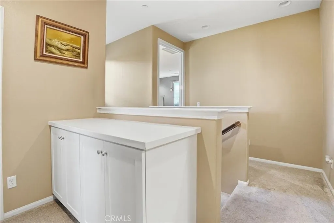
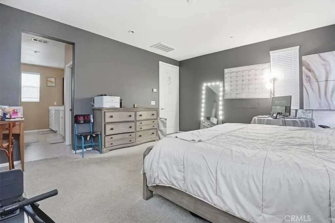
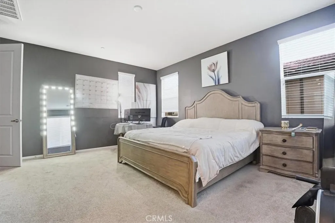
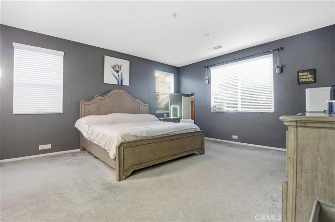
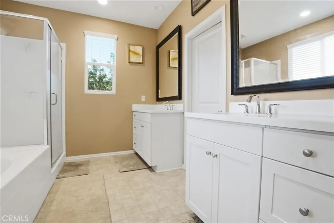
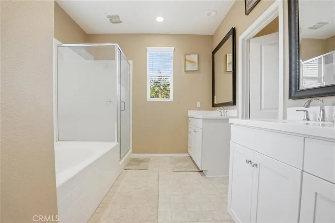
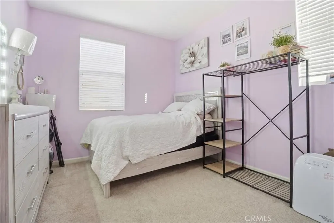
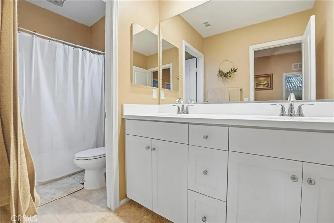
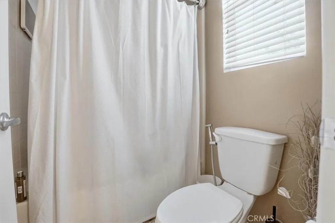
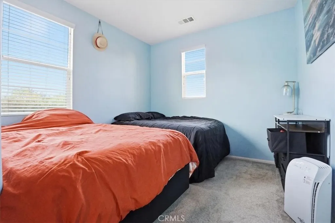
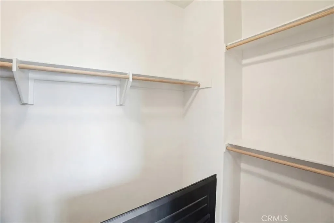
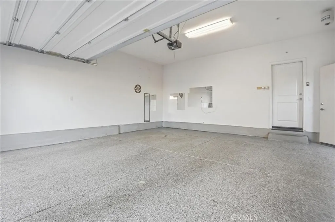
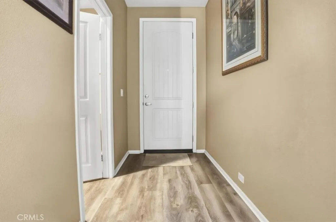
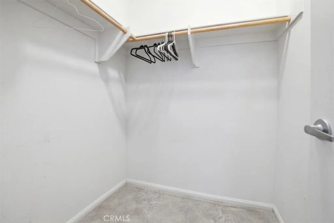
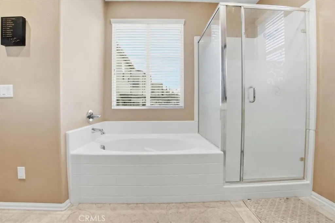
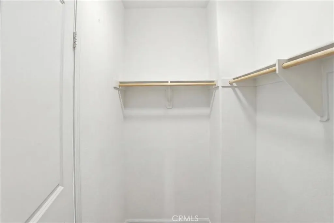
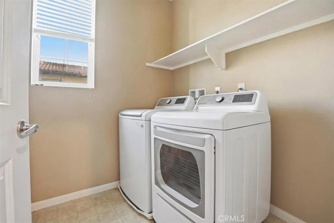
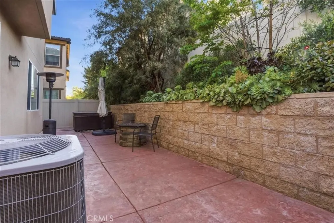
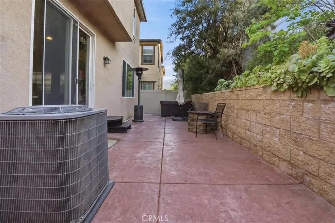
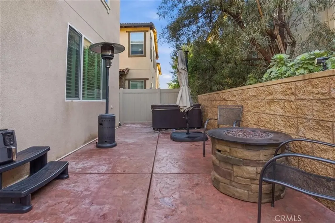
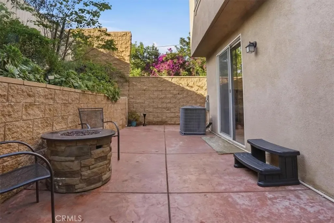
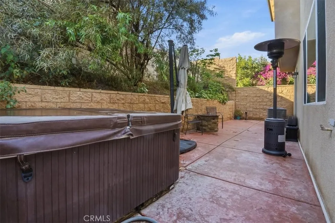
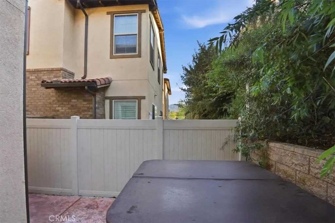
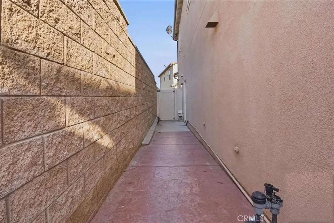
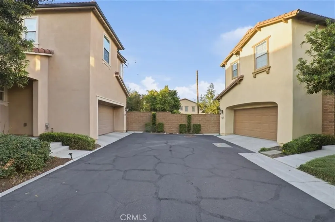
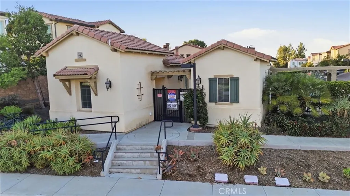
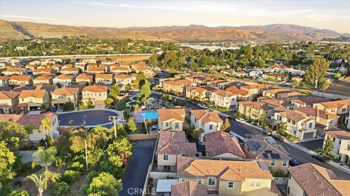
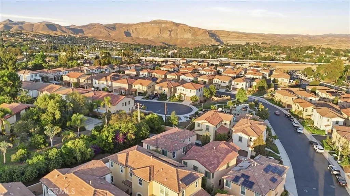
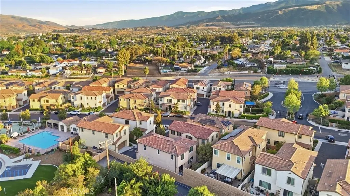
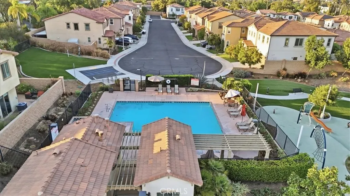
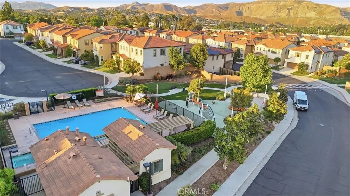
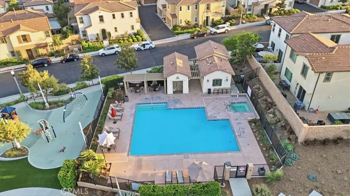
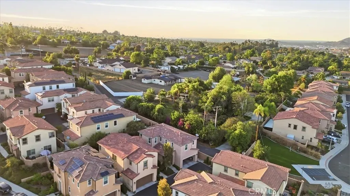
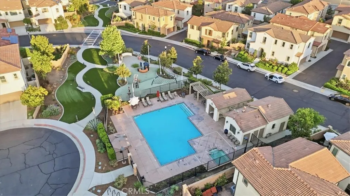
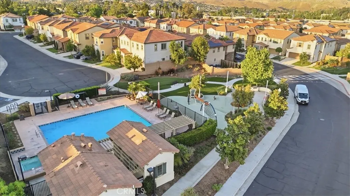
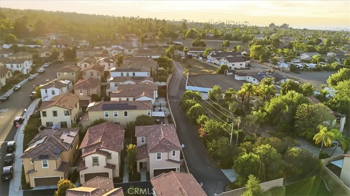
Tucked inside the highly sought-after gated community of Terrassa, this stunning 2016-built home offers a perfect blend of modern comfort and stylish design. Featuring 3 bedrooms, 2.5 bathrooms, and approximately 1,807 square feet of living space on a 2,597 square foot lot, this residence showcases an open-concept layout with a charming Spanish-inspired exterior. Step inside to discover a bright and inviting interior, highlighted by a beautifully appointed kitchen complete with granite countertops, sleek European-style white cabinetry with satin nickel hardware, a spacious center island, and stainless steel appliances. The main living areas are enhanced by elegant laminate flooring, custom window coverings, and a neutral color palette that creates a warm, contemporary feel. Upstairs, the generously sized primary suite offers plush carpeting, soaring 9-foot ceilings, and a private en-suite bathroom featuring dual vanities, a soaking tub, separate shower, and a large walk-in closet. Two additional bedrooms provide comfortable accommodations with dual-pane windows, soft carpeting, and easy access to a stylish hallway bath. A conveniently located upstairs laundry room adds everyday ease. The private backyard is thoughtfully landscaped and the Private Jacuzzi are perfect for relaxing or entertaining. The attached two-car garage includes epoxy flooring, extra storage, a tankless water heater, and direct home access. Additional upgrades include radiant barrier roof sheathing, energy-efficient stucco insulation, pre-plumbing for solar, and an insulated steel garage door. Ideally located near The Crossing at Corona and The Shops at Dos Lagos for shopping, dining, and entertainment, with convenient access to the 15 Freeway and nearby toll roads—this home truly offers the best of comfort, convenience, and community living.
| Price History | |
|---|---|
| 5/7/2026 | Listed $759,999 |
| 8/7/2026 | 2$745,000 |
| 9/5/2026 | 3$725,000 |
General Features
| Living Area | 1807 |
|---|---|
| Sewer | Public Sewer |
| Heating | Central |
| Cooling | Central Air |
| Appliances | Dishwasher,Disposal,Gas Oven,Gas Range,Gas Water Heater,Microwave,Refrigerator,Water Heater,Dryer,Washer |
| HOA Fee | 172 |
| Garage Spaces | 2 |
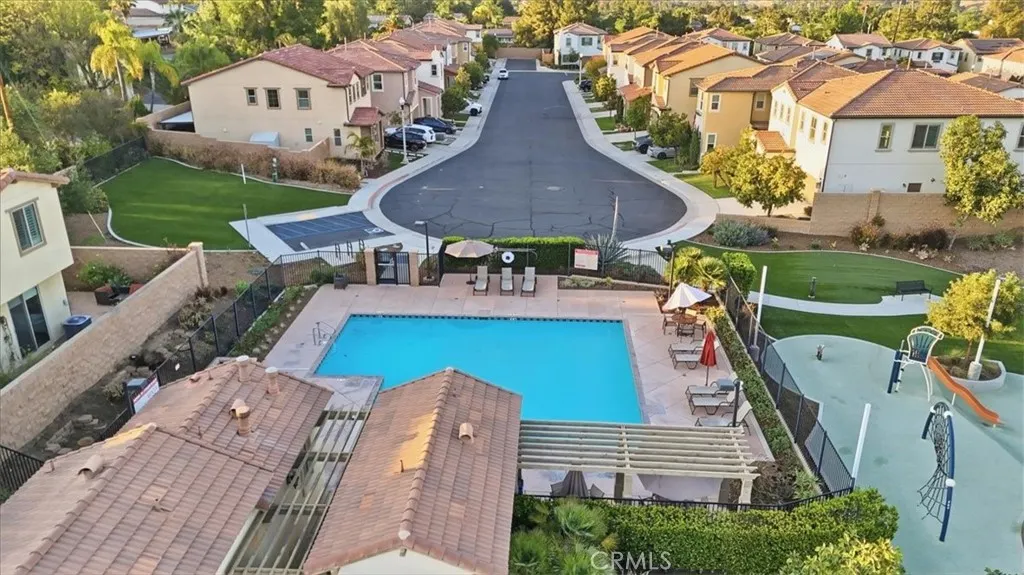
| Pool Features | Community,Association |
| Year Built | 2016 |
| View | None |
| Stories Count | 2 |
| Levels | Two |
| Property Subtype | Single Family Residence |
| Community Features | Biking,Park,Pool |
| Assoc Fee Paid Per | Monthly |
| County | Riverside |
| New Construction | false |
| Property Type | Residential |
| Association Amenities | Outdoor Cooking Area,Playground,Pool,Spa/Hot Tub |
| HOA | true |
| Attached Garage | true |
| Subdivision Name | Terrassa |
| Garage Y/N | true |
| Full Baths | 2 |
| Special Listing Conditions | Standard |
| Status | Active |
| Directions | 15 freeway south, Exit El Cerrito, turn right at the exit and right onto Via Pamplona and the property is straight ahead. |
| City | Corona |
| Association Name | Terrassa |
| Entry Location | Living Room |
| Senior Community Y/N | false |
| High School District | Corona-Norco Unified |
| Number Of Units Total | 1 |
| MLS Area | 248 - Corona |
| Lot Size Units | Square Feet |
| Lot Size Square Feet | 2597 |
| Listing Terms | Cash,Cash to Existing Loan,Cash to New Loan,Conventional,Cal Vet Loan,1031 Exchange,FHA |
| Property Attached Y/N | false |
| Land Lease Y/N | false |
| Additional Parcels Y/N | false |
| Lease Considered Y/N | false |
| Structure Type | House |
| Living Area Units | Square Feet |
| Standard Status | Active |
| Occupancy Type | Owner |
| Year Built Source | Assessor |
| Tax Lot | 1-P |
| Property Sub Type Additional | Single Family Residence |
| PostalCity | CORONA |
Interior Features
| Interior Amenities | All Bedrooms Up |
|---|---|
| Fireplace Features | None |
| Total Stories | 2 |
| Common Walls | No Common Walls |
| Air Conditioning Y/N | true |
| Heating Y/N | true |
| Fireplace Y/N | false |
| Half Baths | 1 |
| Laundry Features | Laundry Room |
| Total Bedrooms | 3 |
| Entry Level | 1 |
| Main Level Bathrooms | 1 |
| LivingAreaSource | Assessor |
| Total Baths | 3 |
Exterior Features
| Lot Features | 0-1 Unit/Acre |
|---|---|
| Water Source | Public |
| Total Parking | 2 |
| Inclusions | Washer, Dryer, Stove, Microwave, Dishwasher and refrigerator. |
| Lot Size Area | 2597 |
| Lot Size Acres | 0.0596 |
| Private Pool | false |
| Lot Size Source | Assessor |
Amenities
- Foreclosure
- Views
- Short Sale
- New Construction
- Adult 55+
- Lease To Own
- No HOA Fees
- Furnished
- Primary On Main
- Air Conditioning
- Seller Finance
- Green
- Fixer Upper
- Horse
- Golf
- Fireplace
- Deck
- Garage
- Basement
- Pool
Property vs Single Family Average in 92881
Price
Year Built
 Based on information from California Regional Multiple Listing Service, Inc. as of September 12, 2026 6:37 PM UTC This information is for your personal, non-commercial use and may not be used for any purpose other than to identify prospective properties you may be interested in purchasing. Display of MLS data is usually deemed reliable but is NOT guaranteed accurate by the MLS. Buyers are responsible for verifying the accuracy of all information and should investigate the data themselves or retain appropriate professionals. Information from sources other than the Listing Agent may have been included in the MLS data. Unless otherwise specified in writing, Broker/Agent has not and will not verify any information obtained from other sources. The Broker/Agent providing the information contained herein may or may not have been the Listing and/or Selling Agent.
 The data relating to real estate for sale on this web site comes in part from the Internet Data Exchange of the Santa Barbara Association of Realtors. Information being provided is for consumers personal, non-commercial use and may not be used for any purpose other than to identify prospective properties consumers may be interested in purchasing. All information is deemed reliable, but is not guaranteed. All properties are subject to prior sale, change or withdrawal. Neither listing broker(s) nor
 The MLS™ I-Tech ® All information deemed reliable but not guaranteed. All properties are subject to prior sale, change or withdrawal. Neither listing broker(s) or information provider(s) shall be responsible for any typographical errors, misinformation, misprints and shall be held totally harmless. Listing(s) information is provided for consumer's personal, non-commercial use and may not be used for any purpose other than to identify prospective properties consumers may be interested in
 All information deemed reliable but not guaranteed. All properties are subject to prior sale, change or withdrawal. Neither listing broker(s) or information provider(s) shall be responsible for any typographical errors, misinformation, misprints and shall be held totally harmless. Listing(s) information is provided for consumer's personal, non-commercial use and may not be used for any purpose other than to identify prospective properties consumers may be interested in purchasing. The data relating
