




Address
2811 E Sugar Hill Ter, Dublin, CA
Price
$ 3,175,000
Property Attributes
- MLS#41139557
- TypeSingle Family
- Listing Status Active
- CountyAlameda
- CityDublin
- NeighborhoodDUBLIN RANCH
- Zip94568
- Style
- Year Built2004
- Price$ 3,175,000
- Bedrooms5
- Full Bathrooms5
- Half Bathrooms1
- Sqr Footage5205
- Lot Size0.1834 Acres
Data Source:
California Regional MLS (CRMLS)
Property Description
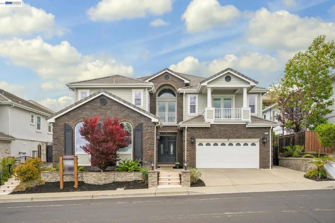
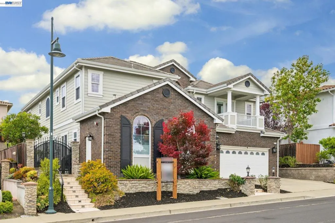
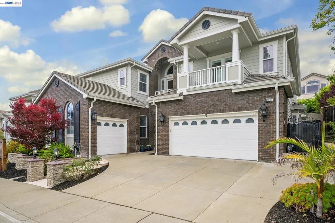
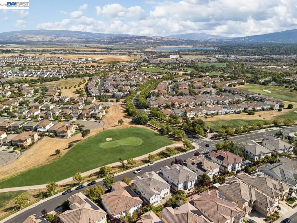
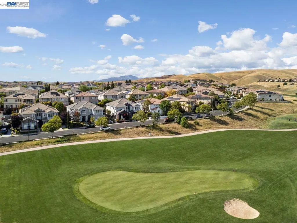
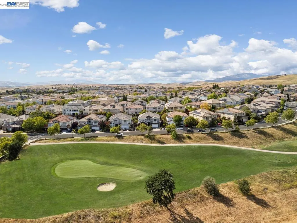
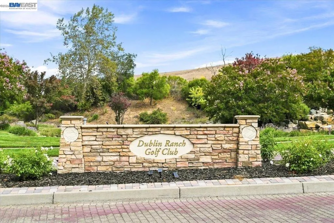
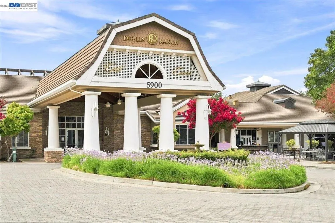
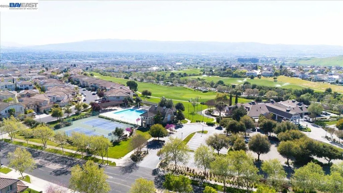
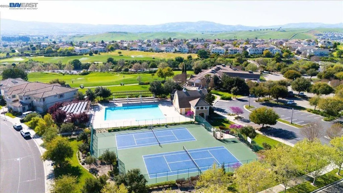
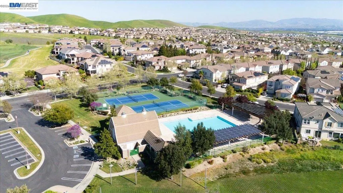
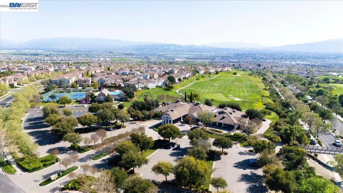
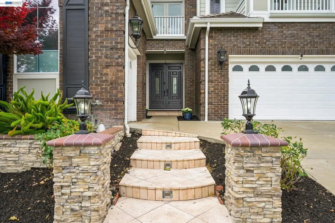
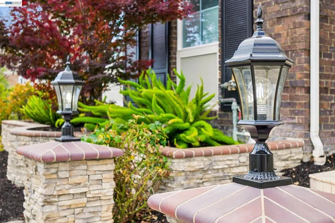
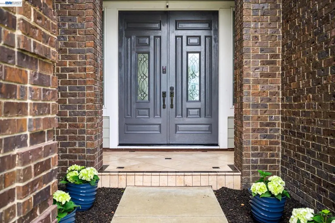
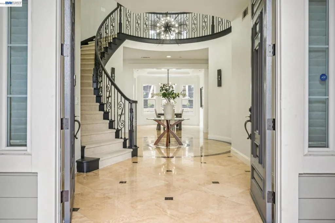
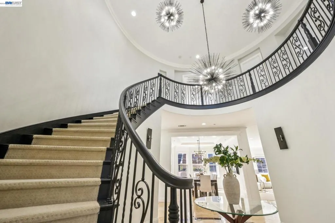
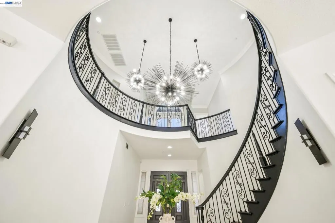
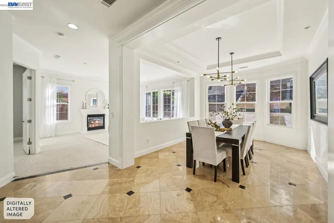
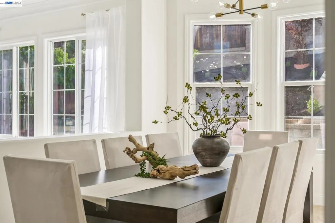
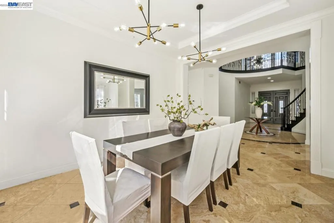
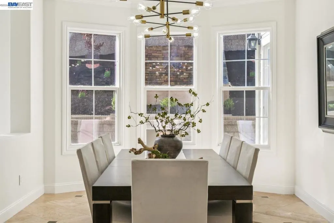
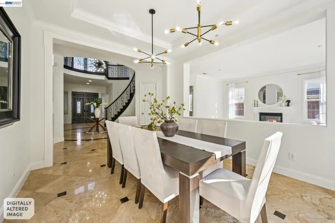
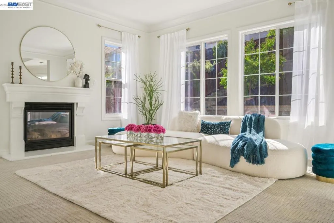
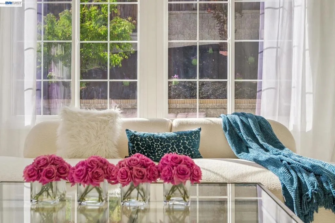
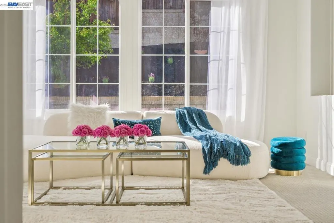
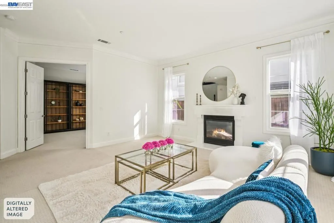
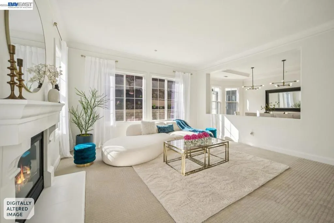
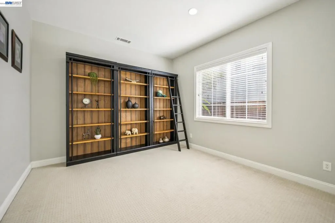
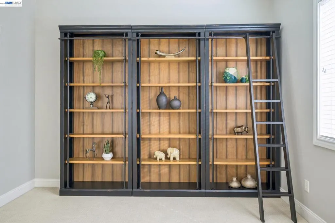
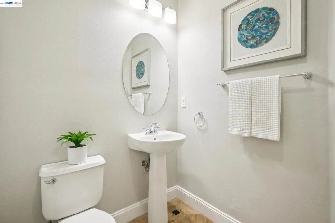
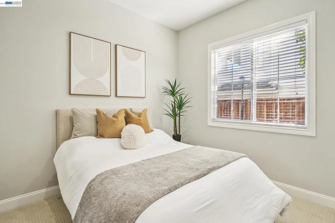
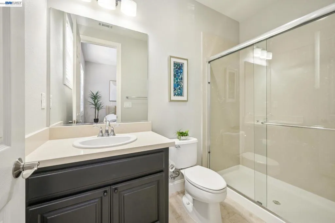
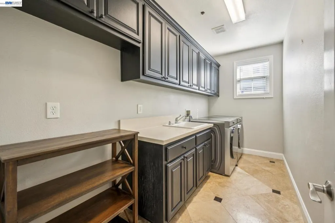
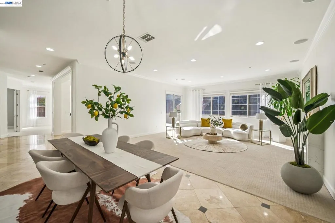
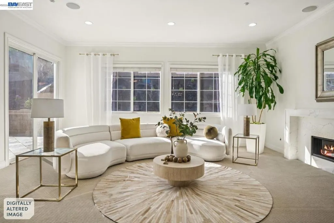
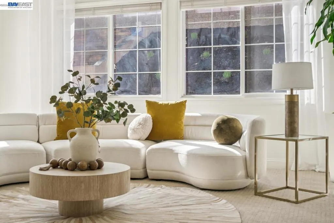
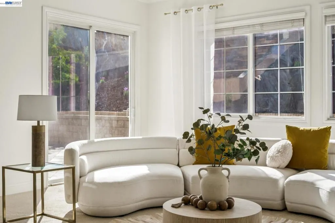
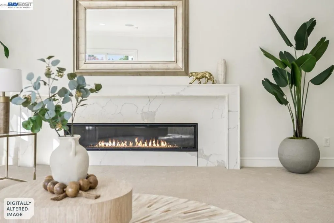
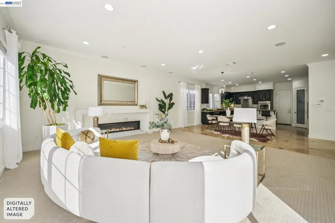
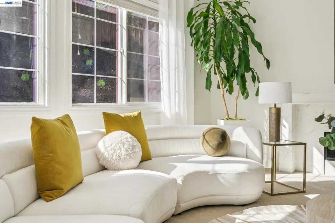
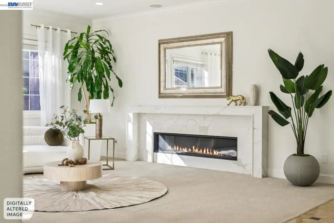
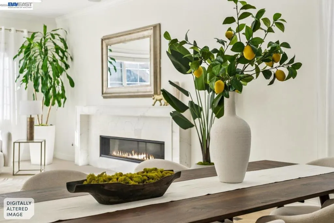
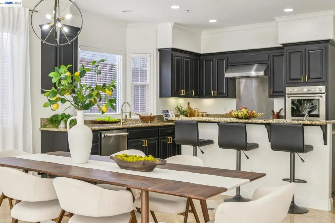
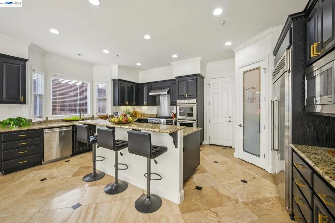
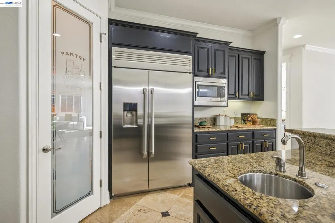
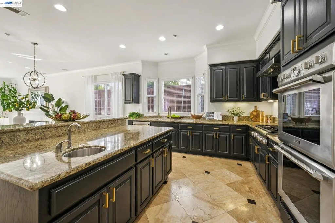
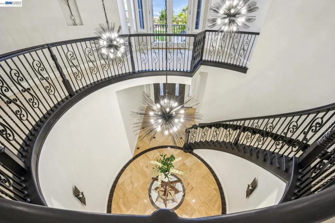
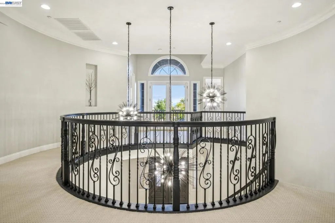
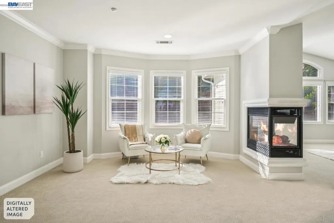
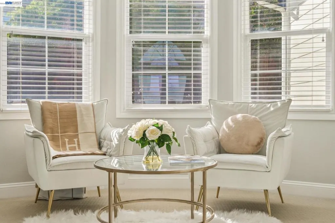
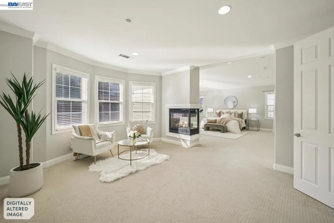
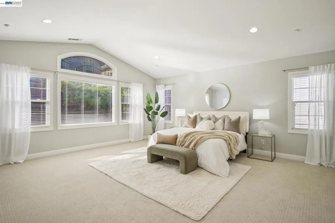
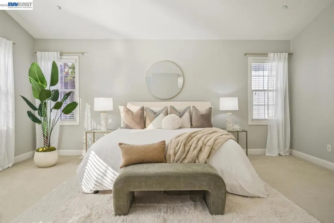
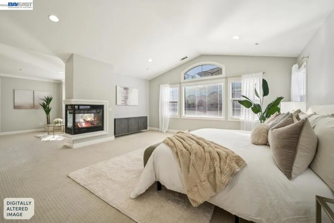
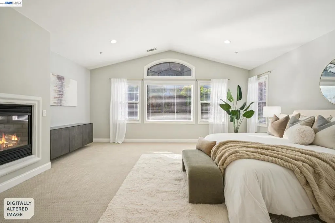
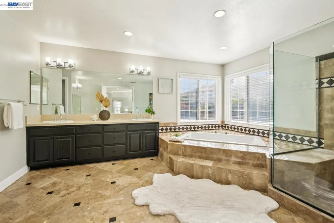
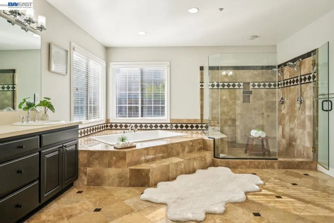
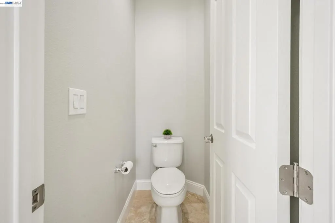
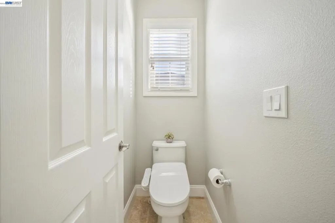
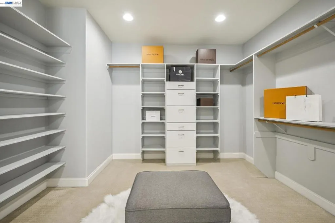
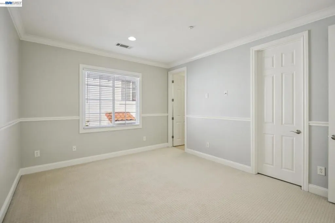
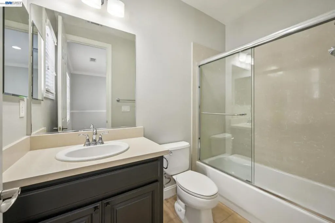
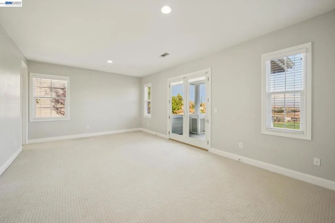
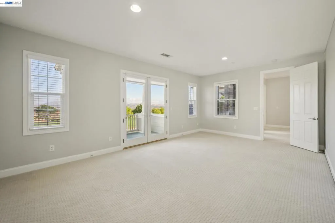
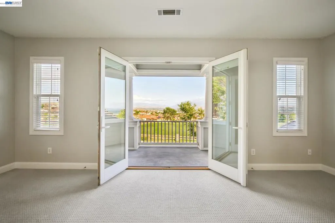
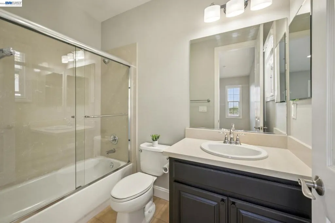
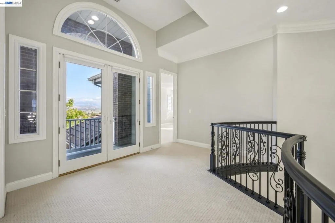
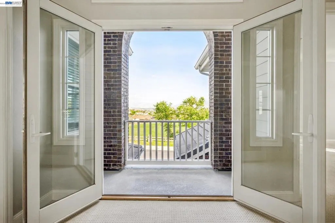
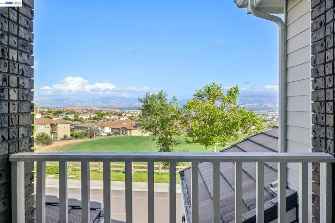
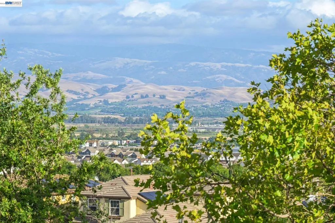
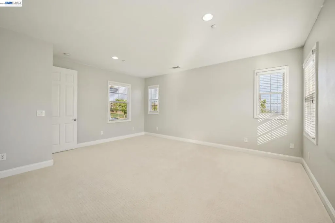
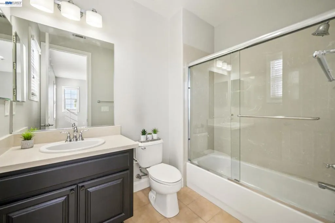
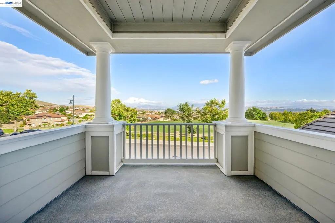
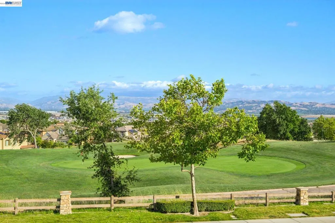
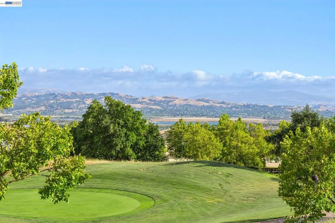
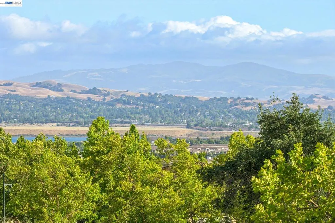
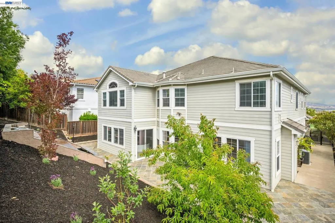
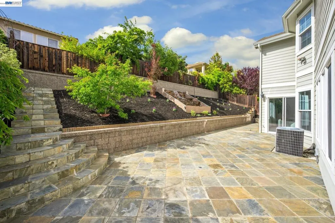
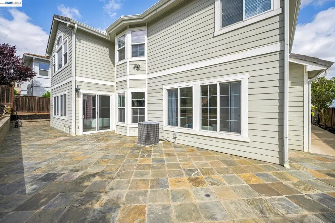
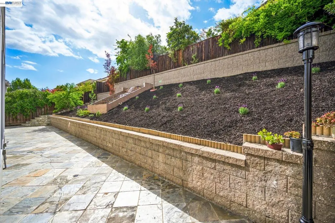
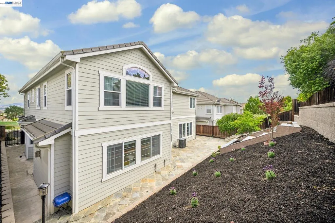
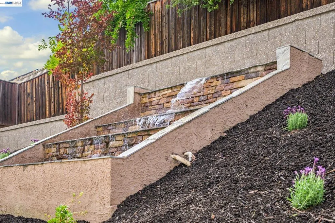
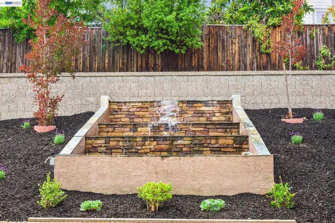
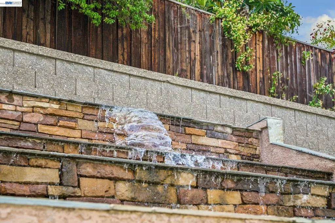
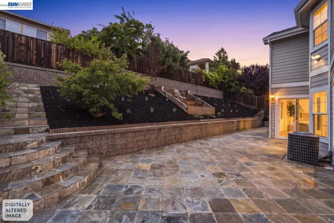
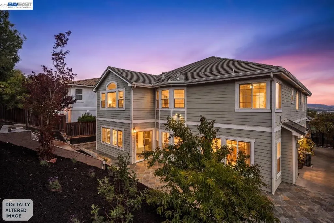
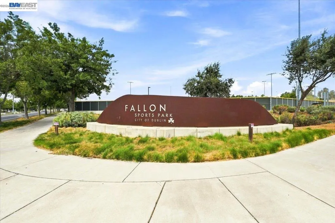
***DON’T MISS THIS EXCEPTIONAL DUBLIN RANCH GOLF COURSE BEAUTY*** Experience refined and elevated luxury living in this stunning Toll Brothers Executive estate, ideally nestled within the prestigious, highly sought-after Dublin Ranch Community* An extraordinary offering perfectly positioned along the golf course awaits* Meticulously refreshed, showcasing serene panoramic views, expansive living spaces, and resort-style outdoor living designed for both modern lifestyles and everyday comfort* Boasting approximately 5,205 sq ft, this timeless residence features 5 spacious bedrooms | 5.5 bathrooms, thoughtfully designed for functionality, multi-generational living, and sophisticated luxury* Step through the grand entryway into a dramatic foyer highlighted by a sweeping spiral staircase, soaring ceilings, abundant natural light, and impressive grand-scale interiors throughout* The airy open-concept floor plan offers generous communal spaces ideal for entertaining while maintaining warmth and comfort for everyday connections* The main level features a private guest suite with full bath, separate den/office perfect for remote work, and access to laundry room and garage* Ascend to the second level, where each generously sized bedroom features its own private ensuite bathroom, providing exceptional comfort, privacy, and convenience* Retreat to the luxurious primary suite — a true sanctuary complete with a private sitting area, dual-sided glass fireplace, and expansive walk-in closet* The spa-inspired ensuite bath offers a large deep soaking tub, glass shower enclosure, dual vanities, abundant cabinetry* Escape to your private backyard oasis featuring a tranquil cascading fountain, low-maintenance landscaping, creating an inviting outdoor haven* Designed with balanced Feng Shui elements, this curated outdoor retreat is perfect for entertaining, relaxing, and enjoying California living year-round* Garden enthusiasts will appreciate the endless possibilities of fruit trees, vegetable planters, and vibrant flower beds for organic homegrown harvests* Enjoy resort-style amenities just steps away, including the community pool, tennis courts, and clubhouse* Conveniently located near TOP-RATED EAST DUBLIN SCHOOLS, Fallon Sports Park, premier shopping and dining at SF Premium Outlets, Fallon Gateway, Pacific Pearl, and Hacienda Crossings* Commuters will love the prime location with easy access to BART, I-580, I-680, and Highway 84*
| Price History | |
|---|---|
| 6/25/2026 | Listed $3,175,000 |
General Features
| Living Area | 5205 |
|---|---|
| Heating | Forced Air |
| Cooling | Central Air |
| Possession | Close Of Escrow |
| Roof | Tile |
| Appliances | Gas Water Heater,Water Softener,Dryer,Washer |
| HOA Fee | 89 |
| Garage Spaces | 3 |
| Patio/Porch Features | Patio |
| Architectural Style | Contemporary |
| Pool Features | None,Association |
| Construction Materials | Brick |
| Year Built | 2004 |
| Stories Count | 2 |
| Levels | Two |
| Property Subtype | Single Family Residence |
| Assoc Fee Paid Per | Monthly |
| County | Alameda |
| New Construction | false |
| Property Type | Residential |
| Association Amenities | Clubhouse,Golf Course,Maintenance Grounds,Pool,Tennis Court(s) |
| HOA | true |
| Attached Garage | true |
| Subdivision Name | DUBLIN RANCH |
| Garage Y/N | true |
| Full Baths | 5 |
| Status | Active |
| Directions | Cross Street: Bent Tree Dr. |
| City | Dublin |
| Association Name | DUBLIN RANCH |
| Lot Size Units | Square Feet |
| Lot Size Square Feet | 7991 |
| Listing Terms | Cash,Conventional |
| Builder Name | Toll Brothers |
| Standard Status | Active |
| Occupancy Type | Owner |
| Virtual Tour | https://my.matterport.com/show/?m=gtJPSF6a4DW&mls=1 |
| Property Sub Type Additional | Single Family Residence |
| PostalCity | DUBLIN |
Interior Features
| Interior Amenities | Breakfast Bar |
|---|---|
| Flooring | Carpet,Stone |
| Fireplace Features | Family Room,Living Room,Primary Bedroom |
| Air Conditioning Y/N | true |
| Heating Y/N | true |
| Fireplace Y/N | true |
| Half Baths | 1 |
| Total Bedrooms | 5 |
| Total Baths | 6 |
Exterior Features
| Parking Features | Garage,Garage Door Opener |
|---|---|
| Lot Features | Back Yard,Front Yard,Garden,Sprinklers Timer,Yard |
| Total Parking | 3 |
| Lot Size Area | 7991 |
| Lot Size Acres | 0.1834 |
| Private Pool | false |
| Lot Size Source | Public Records |
Amenities
- Foreclosure
- Views
- Short Sale
- New Construction
- Adult 55+
- Lease To Own
- No HOA Fees
- Furnished
- Primary On Main
- Air Conditioning
- Seller Finance
- Green
- Fixer Upper
- Horse
- Golf
- Fireplace
- Deck
- Garage
- Basement
- Pool
Property vs Single Family Average in 94568
Price
Year Built
 Based on information from California Regional Multiple Listing Service, Inc. as of September 15, 2026 10:04 PM UTC This information is for your personal, non-commercial use and may not be used for any purpose other than to identify prospective properties you may be interested in purchasing. Display of MLS data is usually deemed reliable but is NOT guaranteed accurate by the MLS. Buyers are responsible for verifying the accuracy of all information and should investigate the data themselves or retain appropriate professionals. Information from sources other than the Listing Agent may have been included in the MLS data. Unless otherwise specified in writing, Broker/Agent has not and will not verify any information obtained from other sources. The Broker/Agent providing the information contained herein may or may not have been the Listing and/or Selling Agent.
 The data relating to real estate for sale on this web site comes in part from the Internet Data Exchange of the Santa Barbara Association of Realtors. Information being provided is for consumers personal, non-commercial use and may not be used for any purpose other than to identify prospective properties consumers may be interested in purchasing. All information is deemed reliable, but is not guaranteed. All properties are subject to prior sale, change or withdrawal. Neither listing broker(s) nor
 The MLS™ I-Tech ® All information deemed reliable but not guaranteed. All properties are subject to prior sale, change or withdrawal. Neither listing broker(s) or information provider(s) shall be responsible for any typographical errors, misinformation, misprints and shall be held totally harmless. Listing(s) information is provided for consumer's personal, non-commercial use and may not be used for any purpose other than to identify prospective properties consumers may be interested in
 All information deemed reliable but not guaranteed. All properties are subject to prior sale, change or withdrawal. Neither listing broker(s) or information provider(s) shall be responsible for any typographical errors, misinformation, misprints and shall be held totally harmless. Listing(s) information is provided for consumer's personal, non-commercial use and may not be used for any purpose other than to identify prospective properties consumers may be interested in purchasing. The data relating
